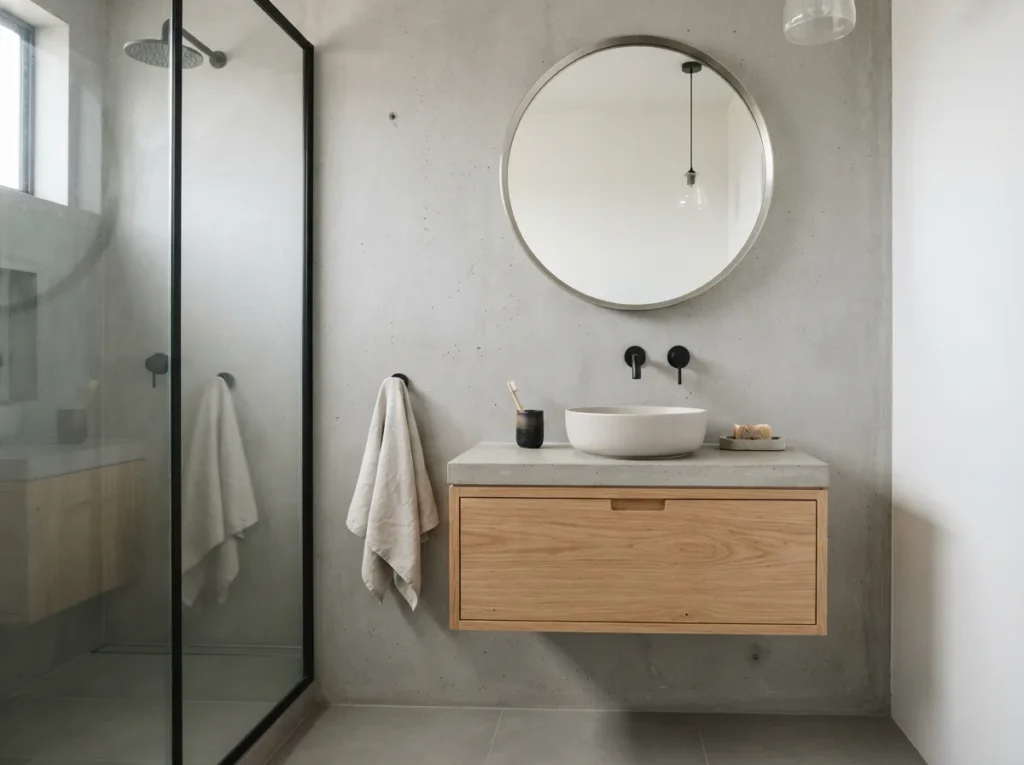
Designing a compact space requires thoughtful planning. These minimalist bathroom ideas for small bathrooms help you maximize floor space, reduce clutter, and create a calm, functional environment.
1. Floating Vanities
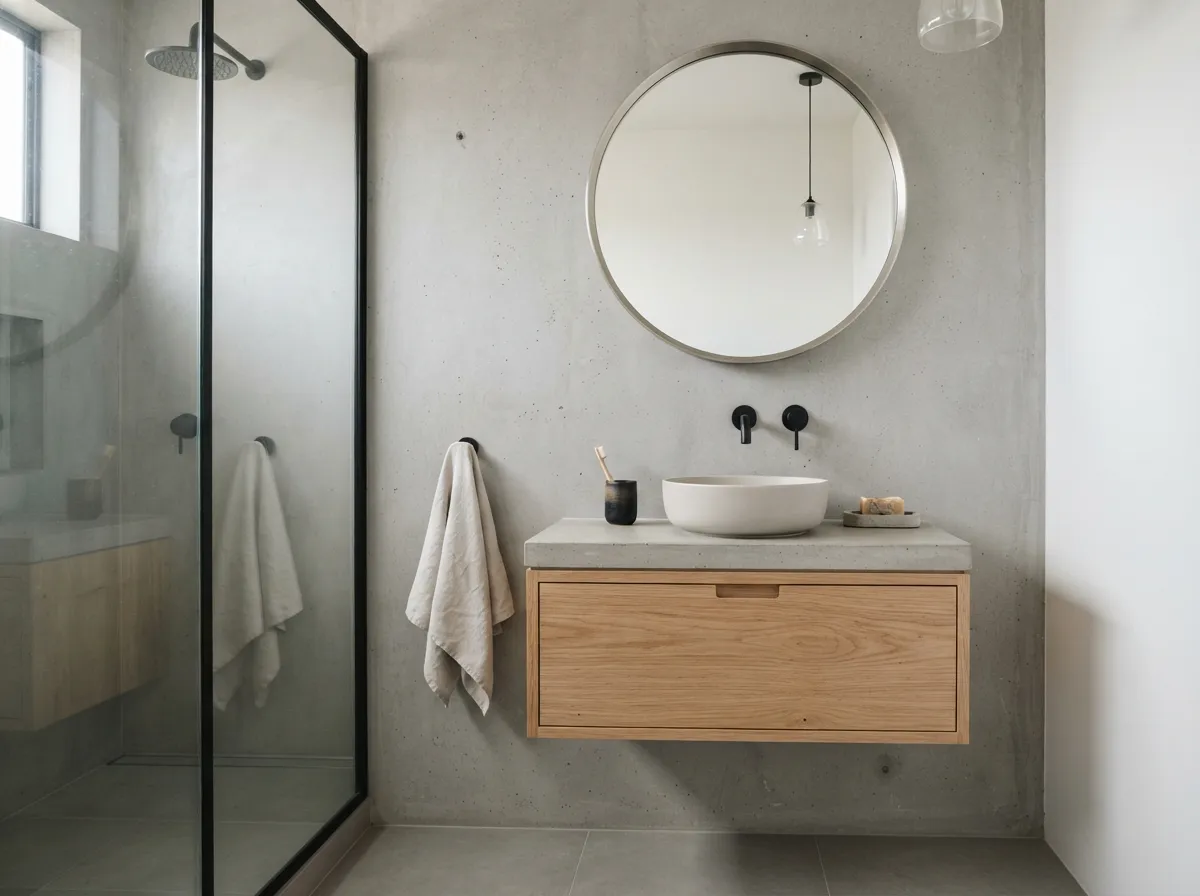
A floating vanity changes the floor plan of a small washroom completely. By mounting the cabinet directly to the wall, you gain precious floor space underneath.
This open area tricks the eye into perceiving the room as much larger than it actually is. It also provides a handy spot to slide in a small storage basket.
Choosing a clean wooden or matte white finish keeps the minimalist aesthetic intact. The result is an airy, streamlined look that maximizes every square inch.
2. Wall Mounted Faucets
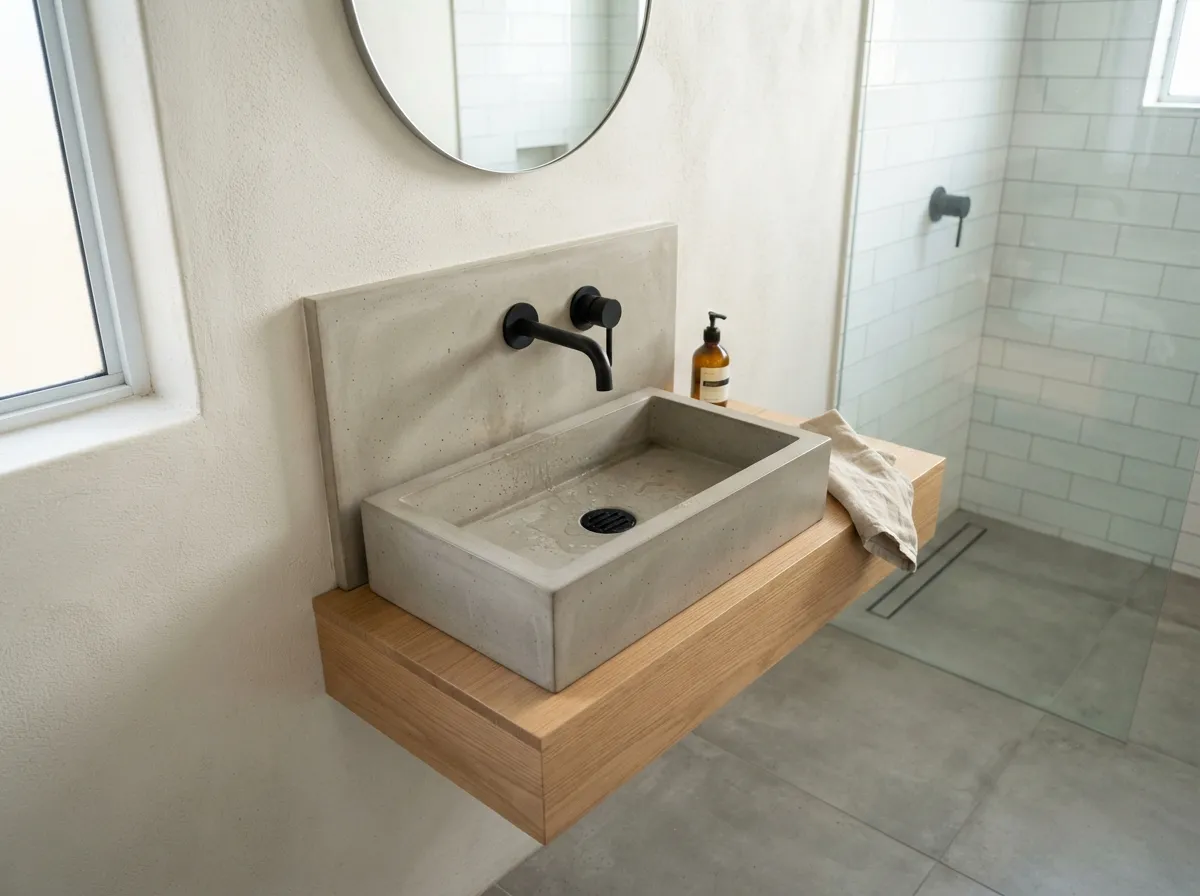
Wall mounted faucets offer a brilliant way to save counter space in compact washrooms. By pulling the hardware off the sink deck, you create a much cleaner and simpler surface area.
This design choice also simplifies daily cleaning routines around the basin. Water drips straight down into the bowl without pooling on the surrounding counter.
Pairing these fixtures with a minimalist trough sink elevates the overall room design. It delivers a modern, custom look while keeping the layout entirely functional.
3. Large Format Floor Tiles
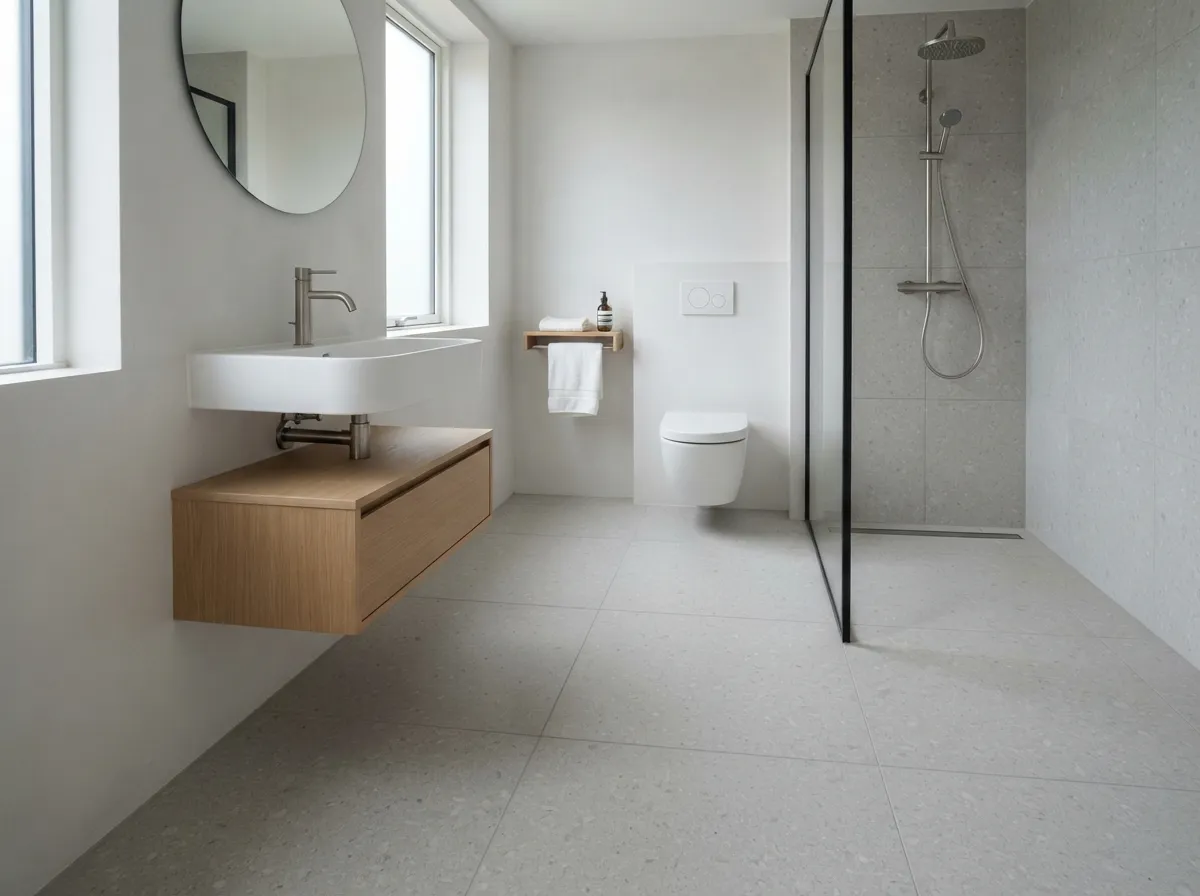
Laying large format tiles in a small washroom is a clever trick for expanding visual boundaries. Fewer grout lines mean the eye travels smoothly across the floor without interruption.
This seamless quality makes cramped floor plans feel open and unified. Light gray or beige porcelain slabs reflect natural light very effectively.
Choosing matte finishes prevents slipping while maintaining a calm, grounded atmosphere. The room instantly feels wider and far less cluttered.
4. Monochromatic Color Palettes
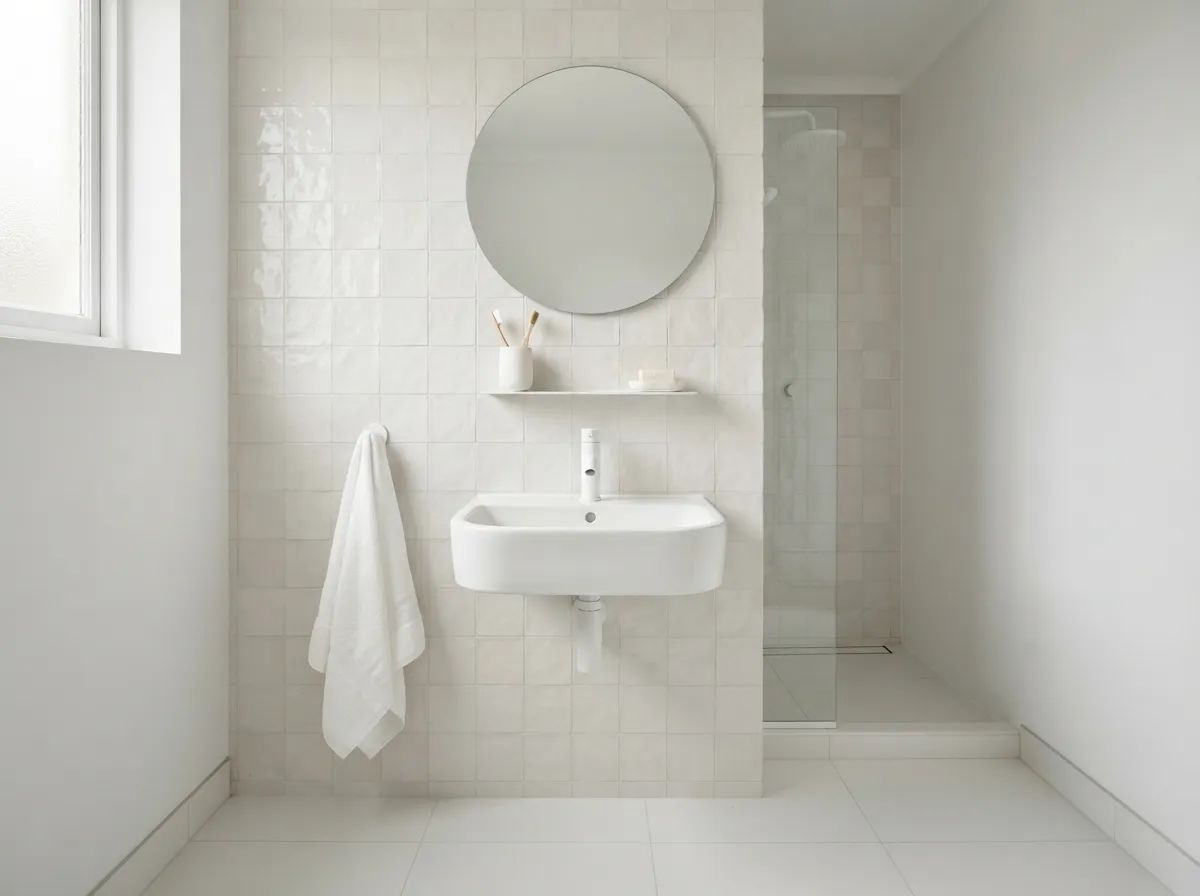
A monochromatic color palette creates instant visual calm in tight spaces. Sticking to shades of white, cream, or soft gray eliminates harsh contrasts that can make rooms feel smaller.
Different textures like matte paint, smooth ceramic, and woven cotton add depth without introducing distracting colors.
This unified approach allows the architectural lines of the washroom to shine through. The space feels peaceful, cohesive, and intentionally designed.
5. Recessed Shower Niches
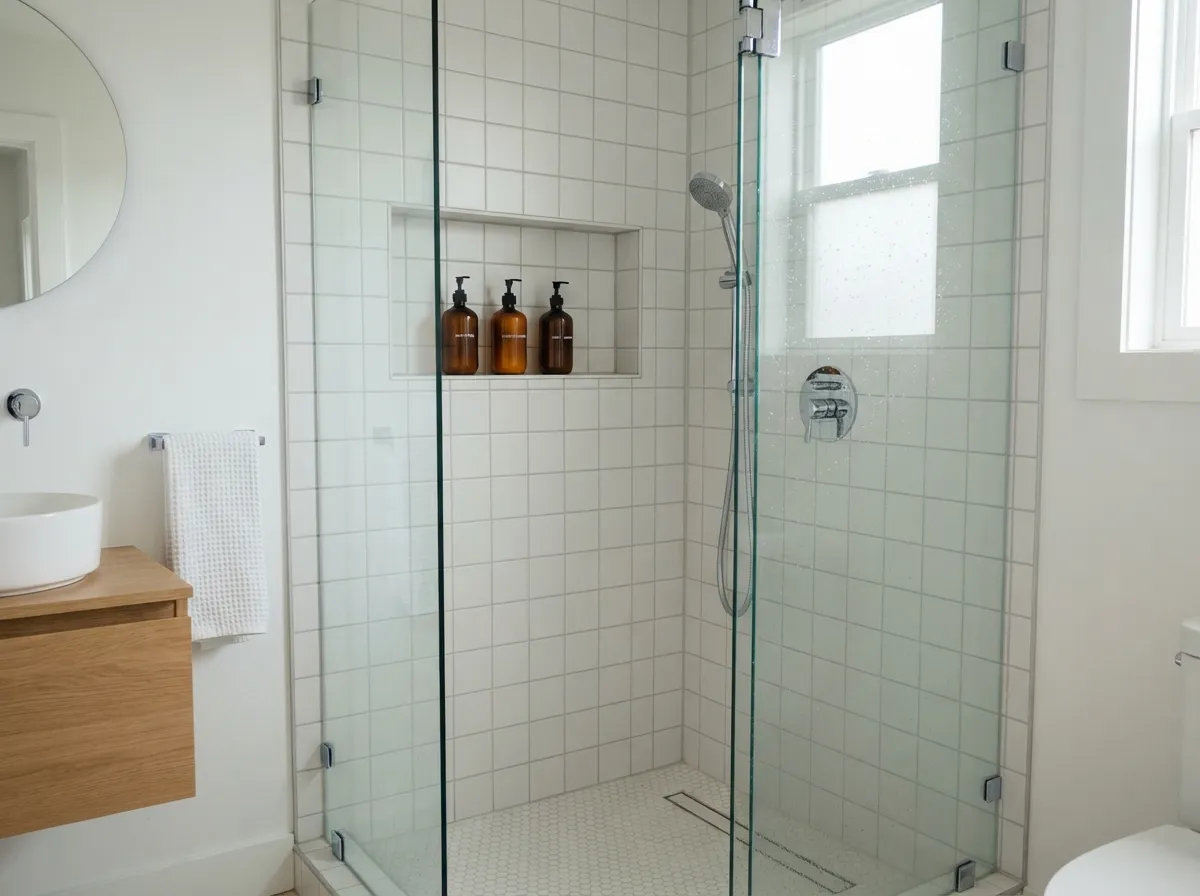
Carving a storage niche directly into the shower wall solves multiple design challenges at once. It eliminates the need for bulky hanging caddies or protruding corner shelves.
Bottles of shampoo and soap stay neatly tucked away within the wall cavity. This keeps the shower enclosure looking completely uncluttered and open.
Lining the back of the niche with matching tile creates a subtle, built-in accent. It is a practical upgrade that keeps daily essentials organized and accessible.
6. Frameless Glass Shower Doors
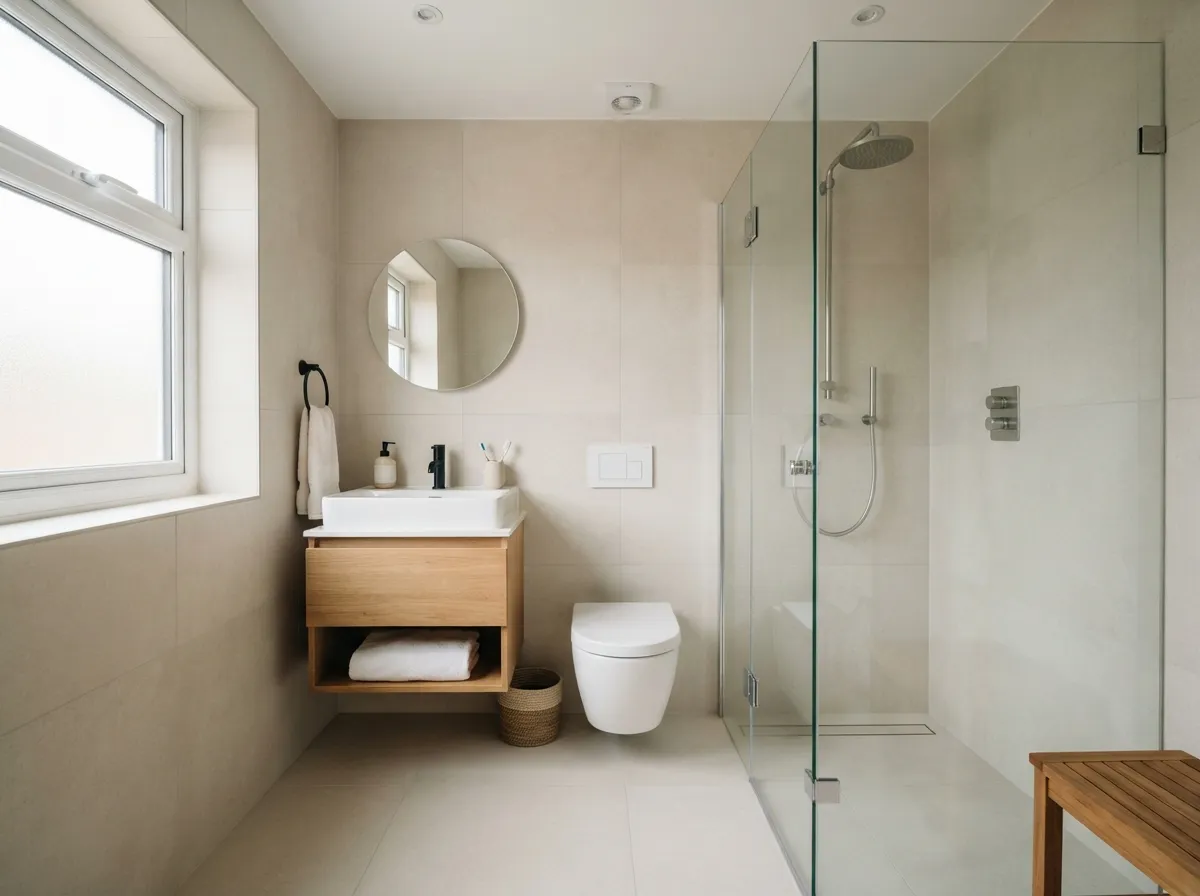
Visual barriers often make compact spaces feel cramped and restricted. Replacing traditional shower curtains with frameless glass doors changes the entire room dynamic.
Light flows freely from one corner to the next without interruption. This simple design choice creates an open and airy layout instantly.
Your small washroom will immediately feel much larger and brighter.
Cleaning becomes significantly easier when dealing with continuous glass surfaces. The lack of bulky metal tracks removes typical gathering points for soap scum and moisture.
You get a clean aesthetic that requires very little maintenance day to day. A sleek handle adds just enough modern detail to complete the look.
Pair this transparent partition with light wall tiles for maximum effect. The unbroken sightlines draw the eye all the way to the back wall.
Such thoughtful planning maximizes every square inch of your available floor space. It is a practical upgrade that brings both elegance and utility to daily routines.
7. Pocket Doors
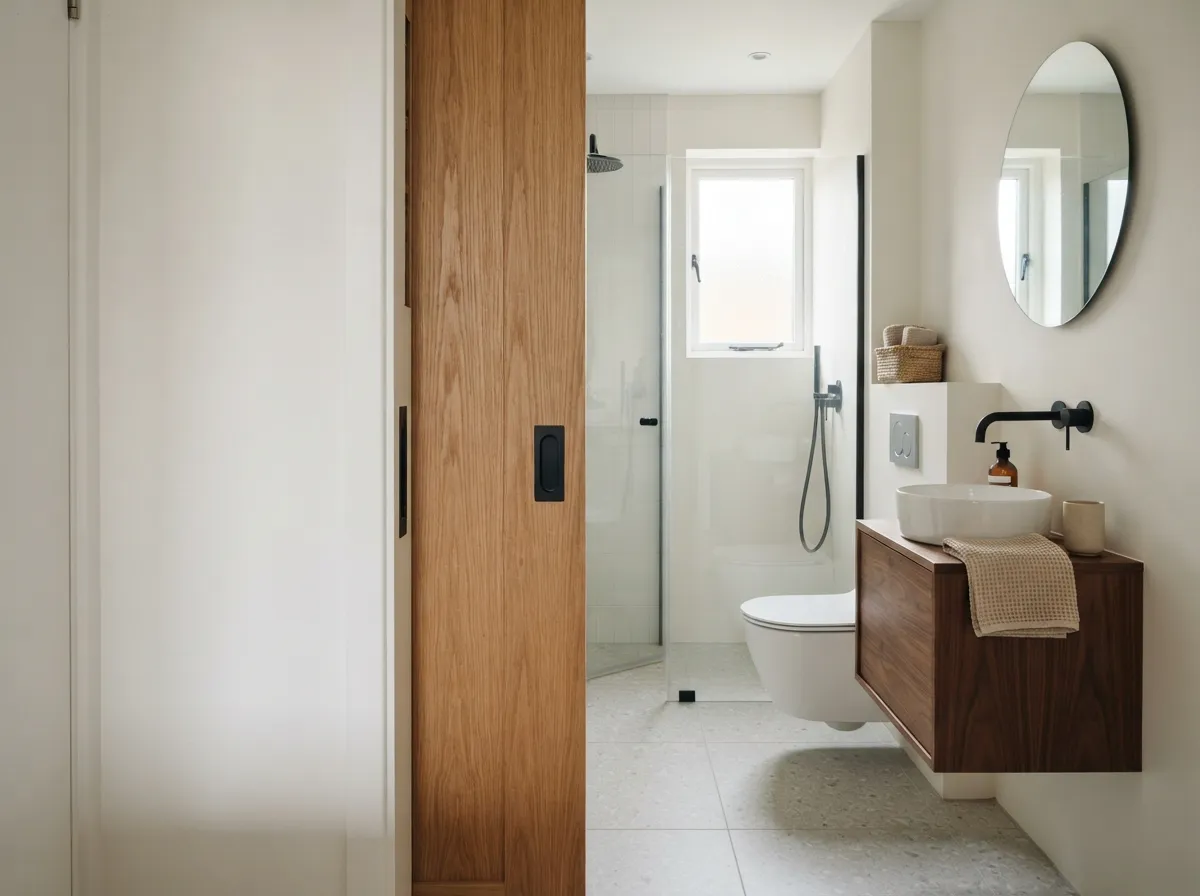
Traditional swinging doors consume valuable clearance space in compact interior layouts. Swapping them for pocket alternatives solves this common spatial challenge entirely.
The panel slides smoothly into the wall cavity when opened. This clever mechanism frees up precious floor area for other essential fixtures.
Moving around the room becomes much easier without a swinging barrier in the way. You gain extra freedom to position storage units or towel racks precisely where needed.
The clean wall surface looks tidy and uncluttered from every angle. It is an ideal solution for tight floor plans.
Choosing a solid core material ensures good sound privacy despite the sliding mechanism. Finished with minimal hardware, the door blends seamlessly into the surrounding architecture.
Such smart space saving details elevate the functionality of small washrooms. Every design choice works hard to maintain an open feel.
8. Backlit Vanity Mirrors
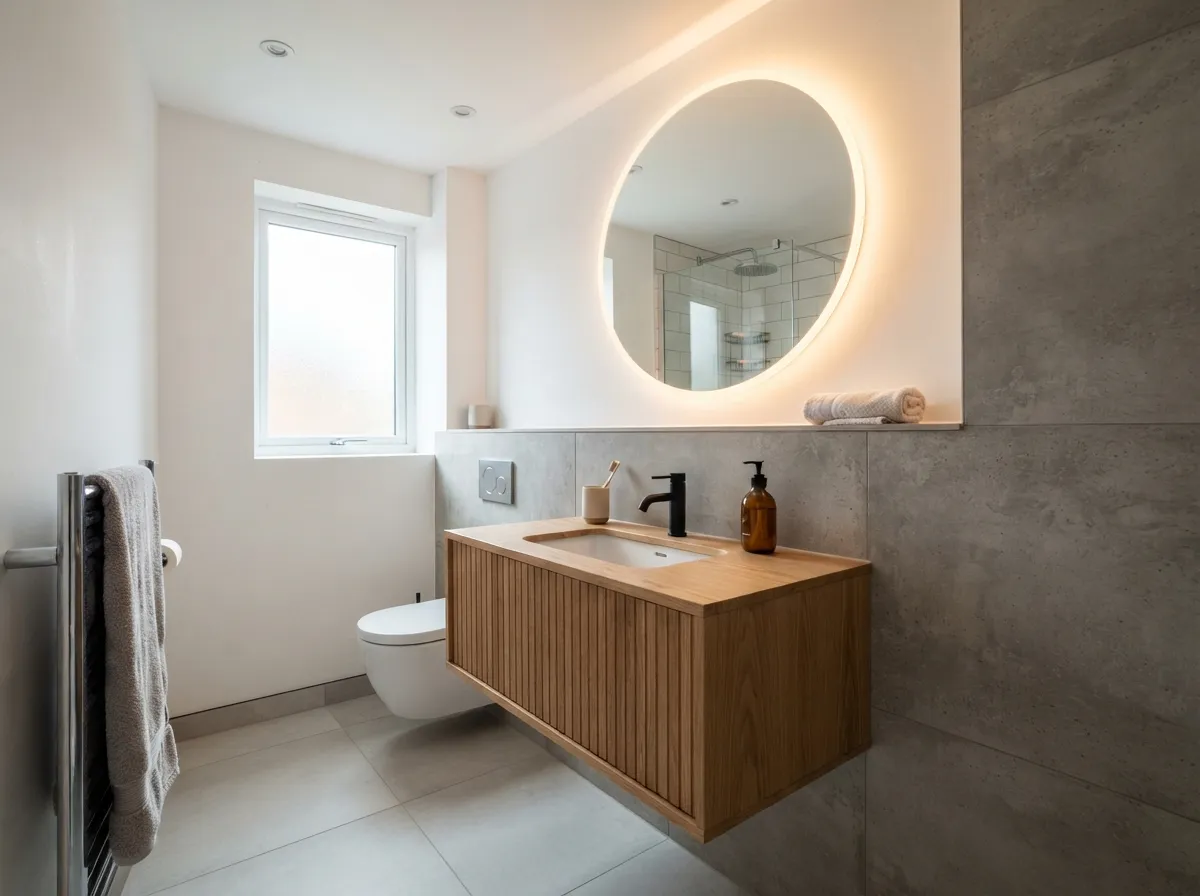
Proper illumination is essential for making compact interior settings feel bright and welcoming. Backlit vanity mirrors provide a soft and even glow around the perimeter.
This gentle light source eliminates harsh shadows during morning grooming routines. It adds functional brightness without cluttering the walls with extra fixtures.
The diffused glow creates a pleasing floating effect against the tiled wall surface. This adds visual depth to a narrow room without taking up any physical depth.
Warm LED options keep the atmosphere cozy and inviting during evening hours. You achieve a balanced lighting scheme with minimal effort.
Pairing this fixture with a simple floating vanity enhances the clean aesthetic further. The ambient light reflects off smooth surfaces to amplify the feeling of space.
It is a functional design element that serves as a subtle focal point. Simplicity and utility unite to create a polished final result.
9. Wall Hung Toilets
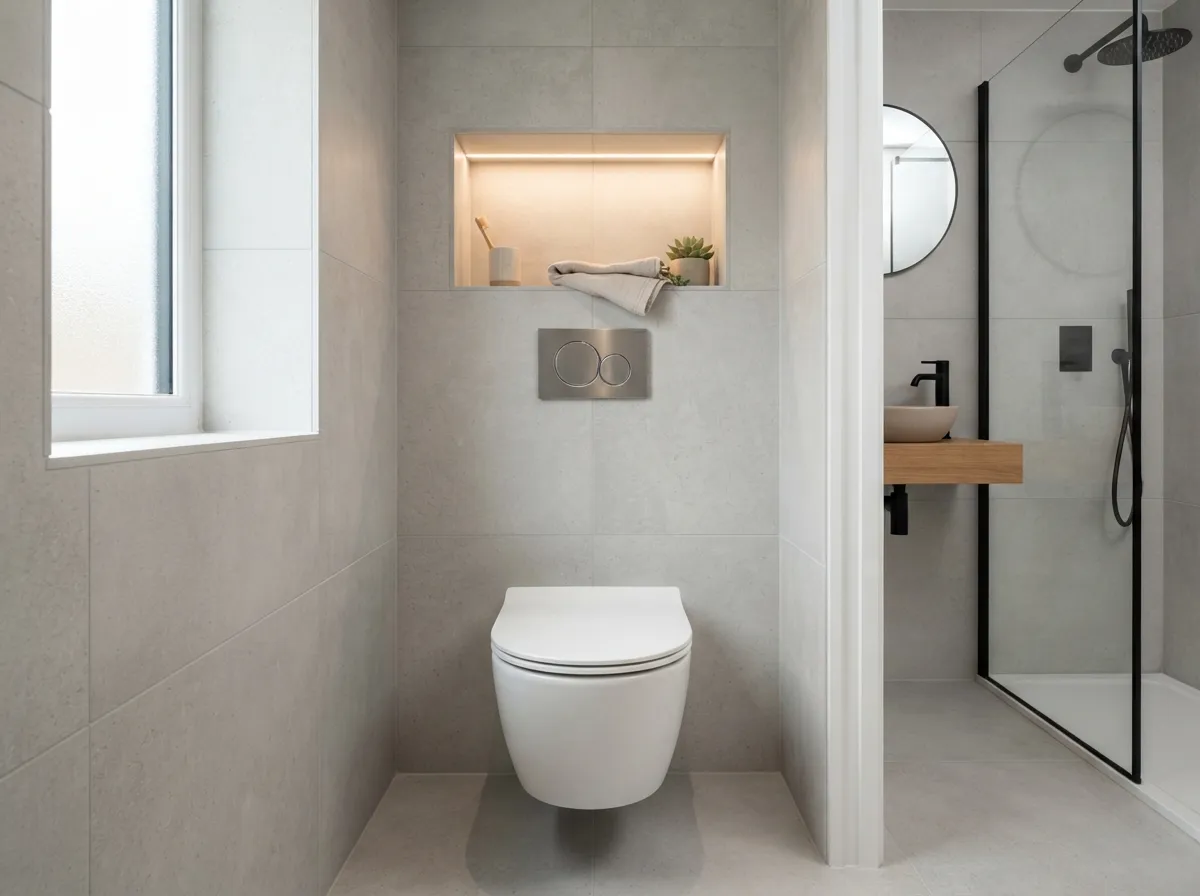
Floor space is the most precious commodity in any compact washroom layout. Wall hung toilets lift the main bowl completely off the floor surface.
This clever configuration exposes more floor area, making the entire room look bigger. Cleaning underneath the fixture becomes exceptionally straightforward and fast.
The concealed tank hides neatly behind the drywall for a streamlined appearance. Only the flush buttons and the sleek bowl remain visible to the eye.
This reduces visual clutter and maintains clean horizontal lines throughout the space. The result is a neat and uncluttered environment.
Selecting this wall mounted option allows for custom height installation during remodeling projects. The sturdy frame ensures reliable daily support while maintaining a light visual profile.
It represents modern utility at its best for small bathroom designs. Functionality meets minimalist aesthetics in a very practical way.
10. Light Wood Accents
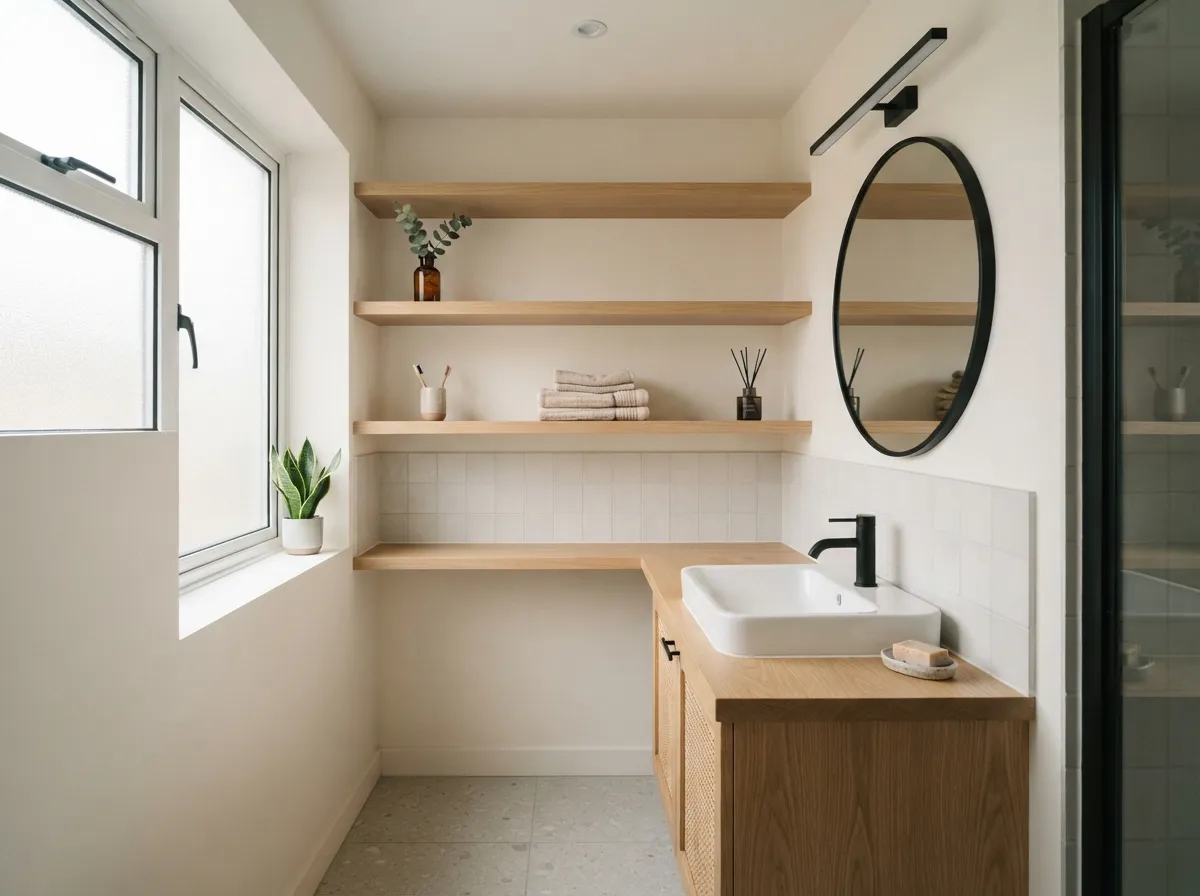
Cold surfaces can sometimes make compact washrooms feel clinical rather than welcoming. Introducing light wood accents brings natural warmth and organic texture to the space.
Elements like oak shelving or ash cabinetry soften the starkness of white walls. The result is a cozy atmosphere that feels balanced and calm.
Natural materials connect the interior to the outdoors in a subtle manner. The pale grain patterns reflect natural light rather than absorbing it heavily.
This keeps the room feeling bright while adding character and visual interest. It is a timeless approach that never feels overwhelming.
Keeping the wood finishes sealed protects them from moisture and daily wear. Simple floating shelves made from ash provide practical storage for folded towels.
Pairing these elements with matte black hardware creates a grounded palette. Every detail contributes to a serene and functional home environment.
11. Matte Black Fixtures
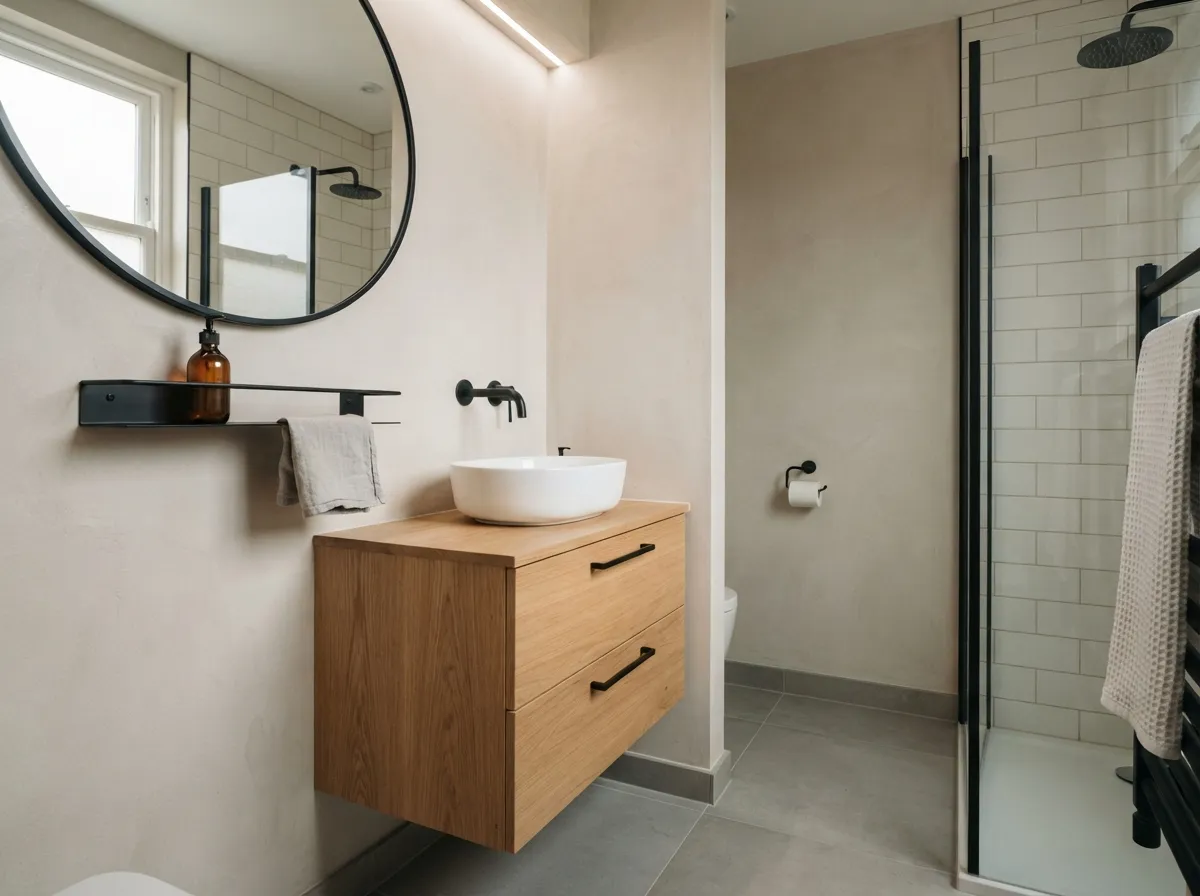
Matte black hardware brings a sleek and modern edge to compact spaces. Dark faucets and showerheads create a striking contrast against plain white tiles.
This subtle detail elevates the overall aesthetic without overwhelming the room. Simple hardware swaps deliver a major design impact with minimal effort.
12. Built in Wall Shelves
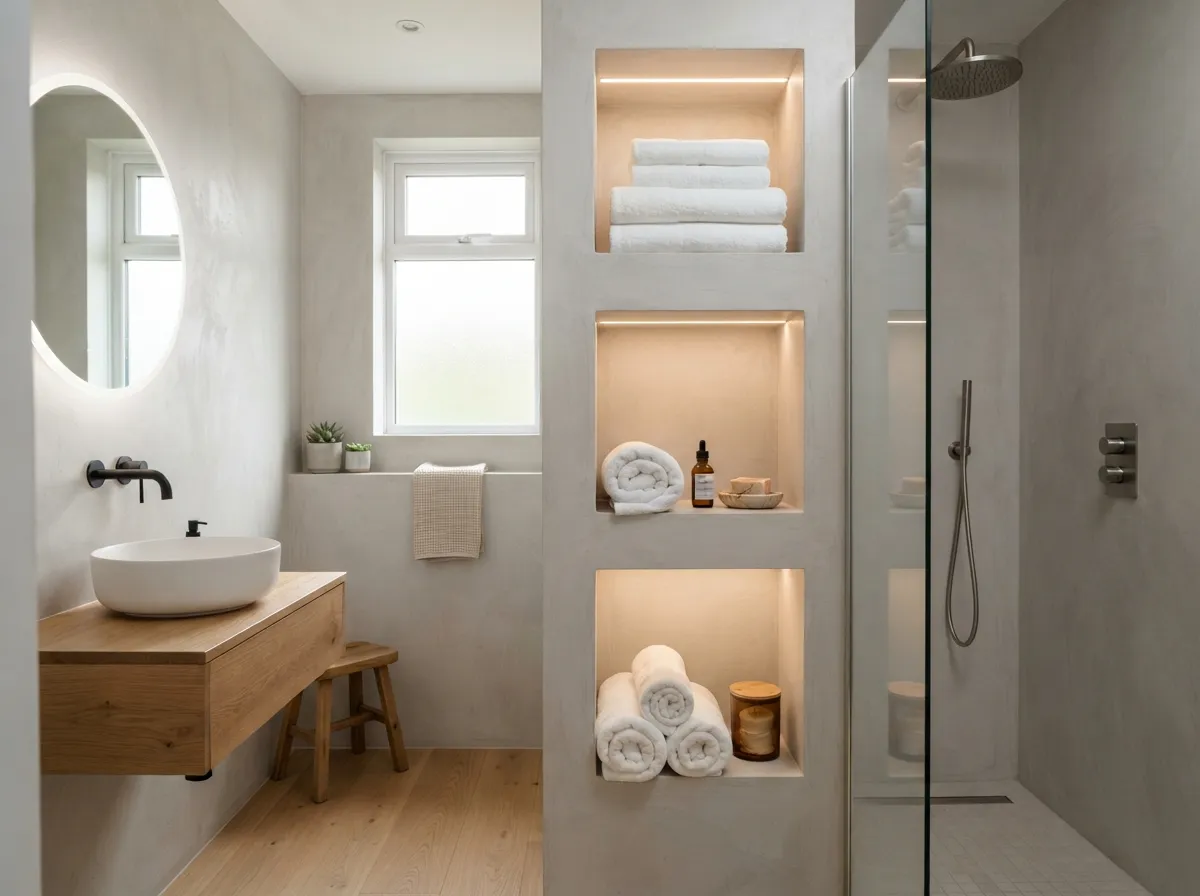
Recessed shelving maximizes every square inch of your available wall space. Carving storage directly into the drywall keeps daily essentials neatly organized and off the counters.
This clever architectural feature maintains a clean and uncluttered visual flow. Wood or stone inserts add a touch of natural warmth to the room.
13. Minimalist Towel Ladders
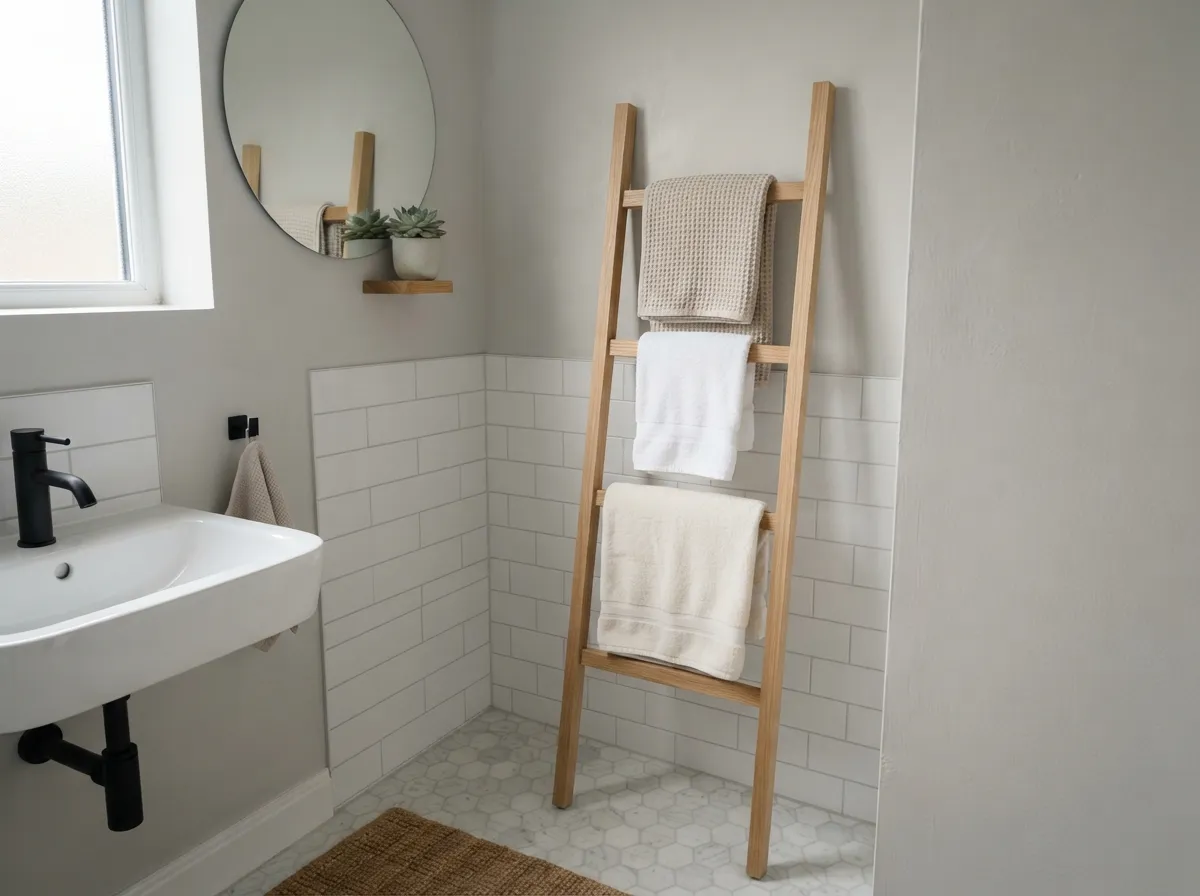
Lean a slim wooden ladder against an empty wall for smart vertical hanging. This simple accessory keeps bath sheets organized while introducing organic texture.
It takes up virtually zero floor space compared to bulky shelving units. The clean lines fit perfectly into narrow layouts.
14. Concealed Storage Cabinets
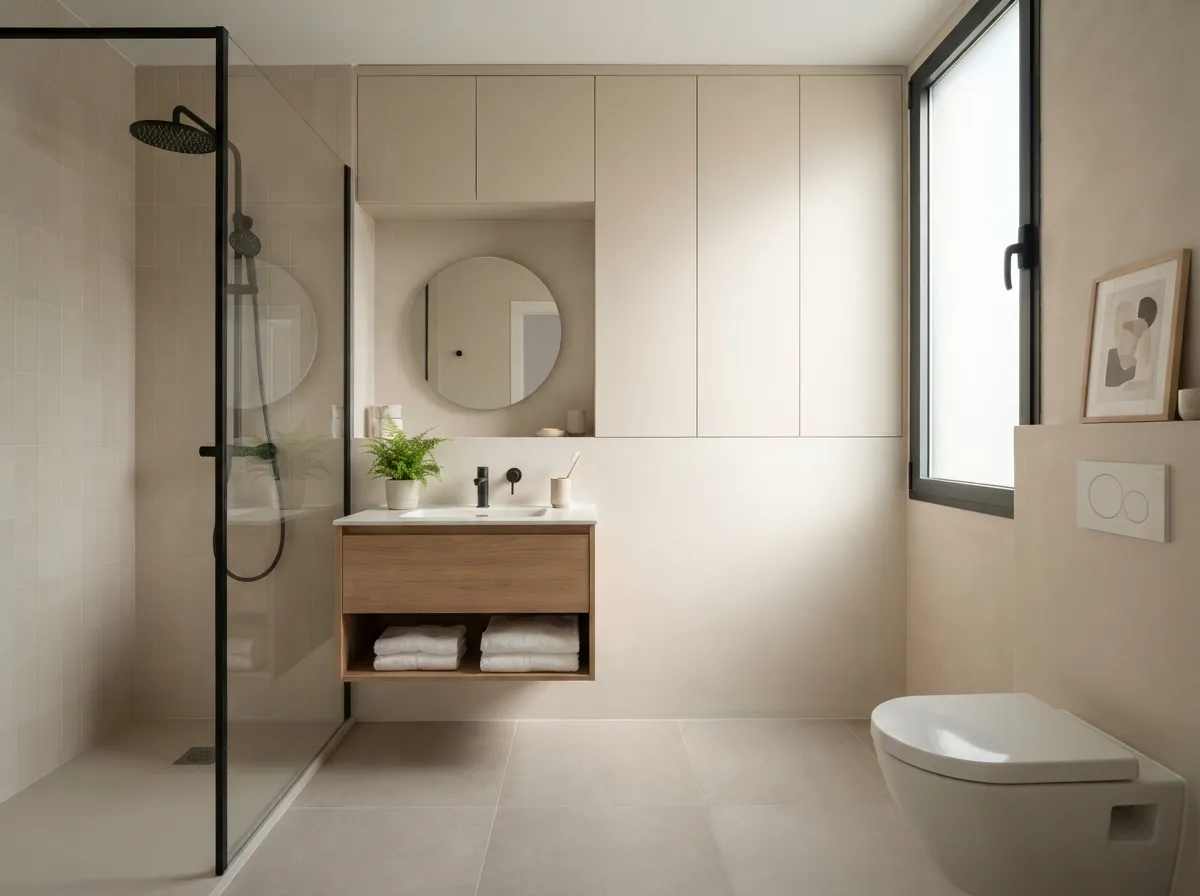
Flush cabinetry creates a seamless appearance that tricks the eye in tight quarters. Handleless push-to-open doors keep visual clutter completely out of sight.
Everything from toiletries to cleaning supplies finds a hidden home behind closed panels. This streamlined approach makes even the tiniest rooms feel breathable and open.
15. Frosted Window Glass
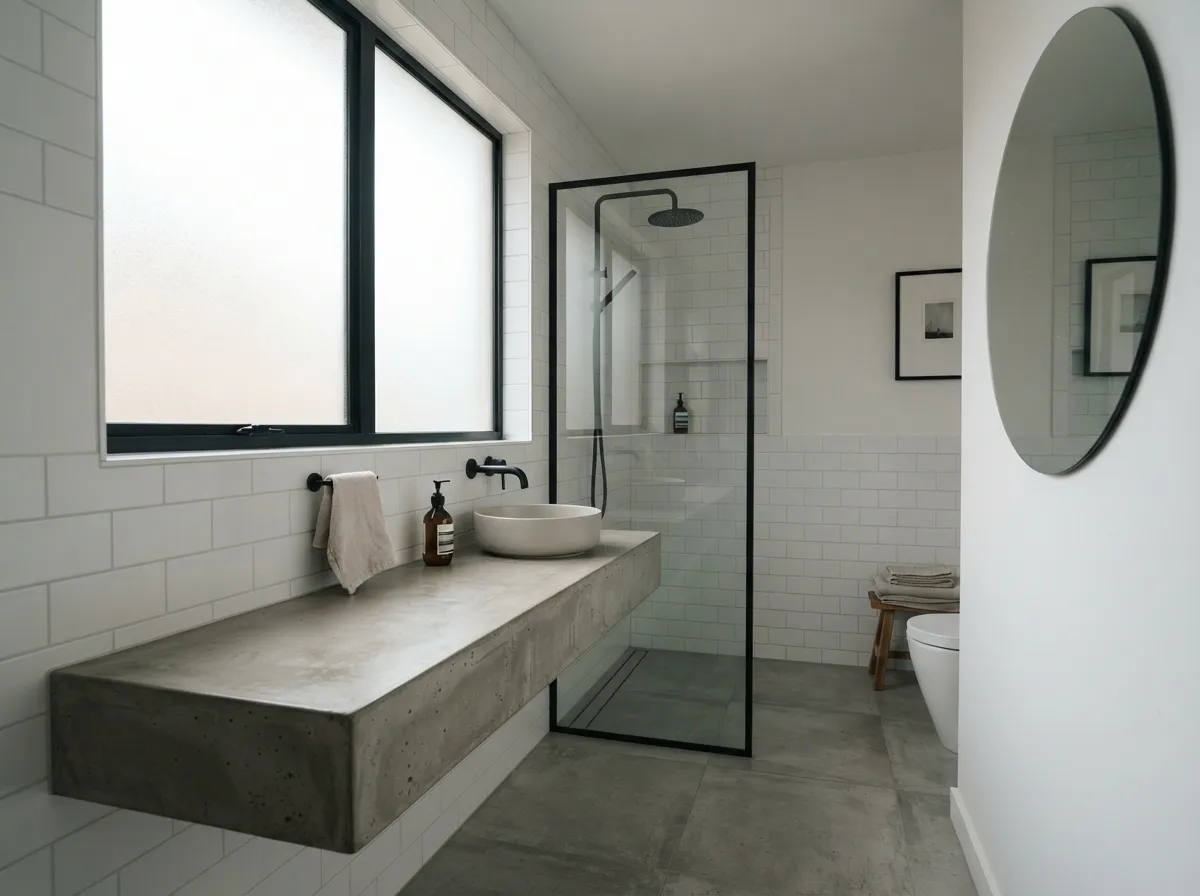
Textured glass panels provide essential privacy without blocking precious natural light. Frosted panes diffuse sunlight softly throughout the entire room.
This design choice removes the need for heavy curtains or blinds in tight spaces. The result is a bright and airy atmosphere that feels completely private.
16. Linear Shower Drains
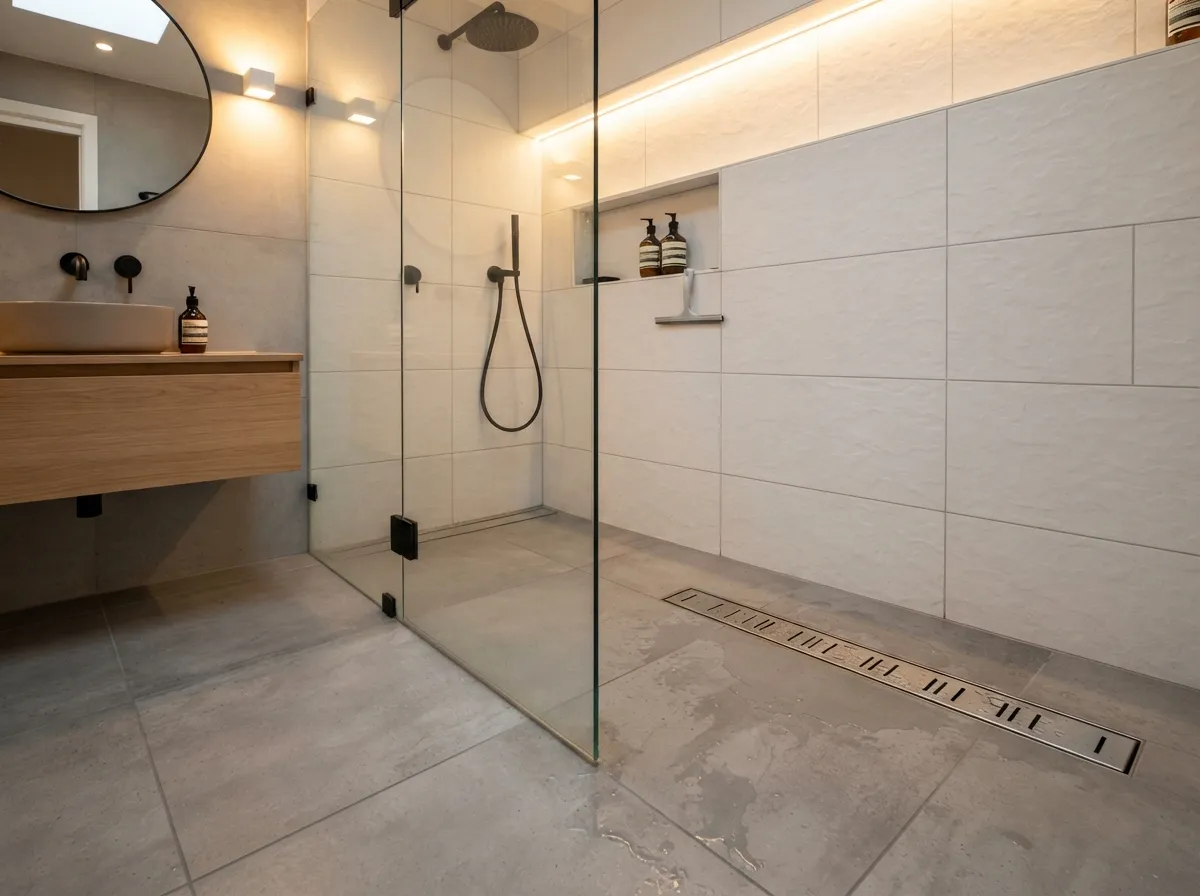
Modern drainage solutions bring a sleek element to compact washrooms. A single continuous metal strip replaces traditional grates.
This clever upgrade creates a seamless floor surface. Water flows away efficiently while maintaining clean visual lines throughout the shower enclosure.
17. Simple White Quartz Countertops
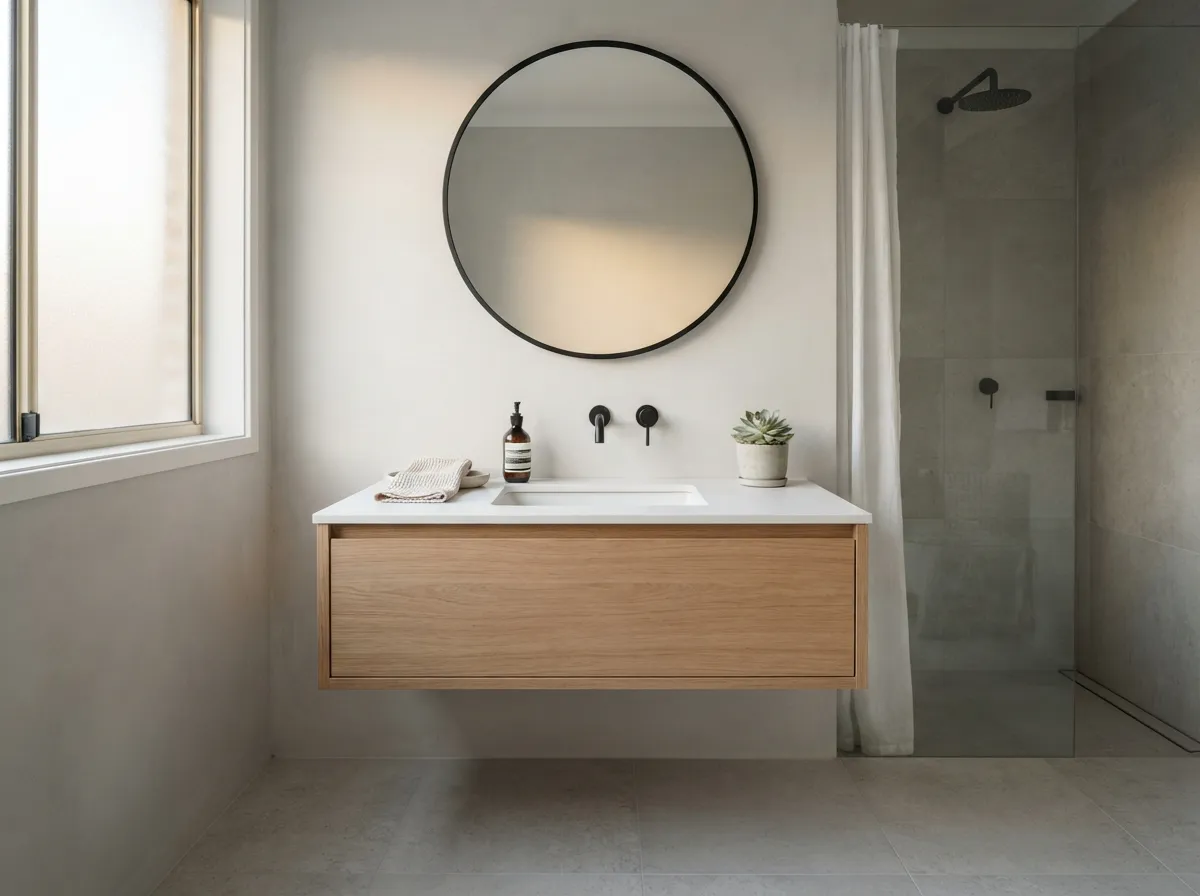
Solid stone surfaces offer both durability and quiet elegance for compact vanities. A pale engineered quartz slab reflects natural daylight effectively.
Minimalist edges keep the profile thin and light. This surface choice makes small vanity areas feel open and airy.
18. Vertical Wall Sconces
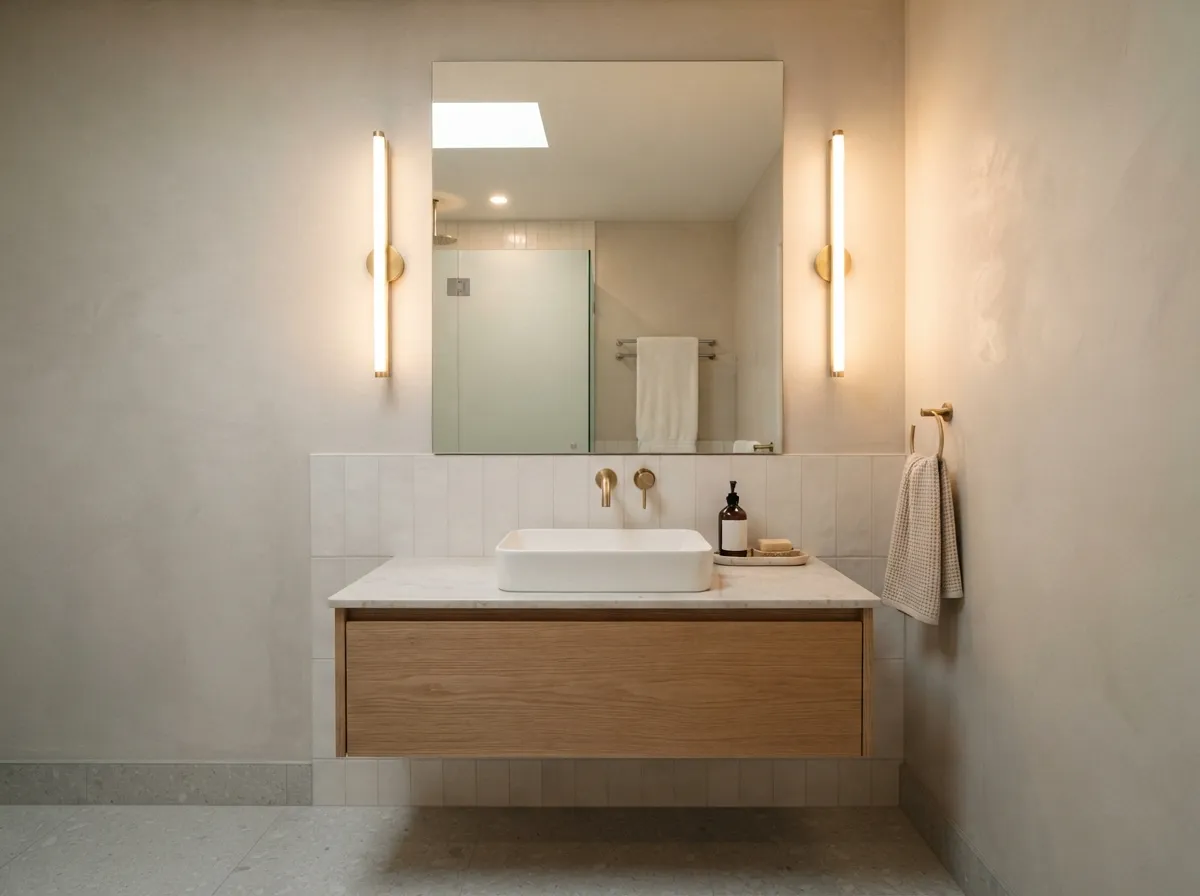
Lighting placement plays a major role in maximizing perceived room height. Slender fixtures mounted beside the mirror draw the eye upward.
Warm illumination spreads evenly across the wall surface. This technique eliminates harsh shadows in tight spaces.
19. Minimalist Concrete Sinks
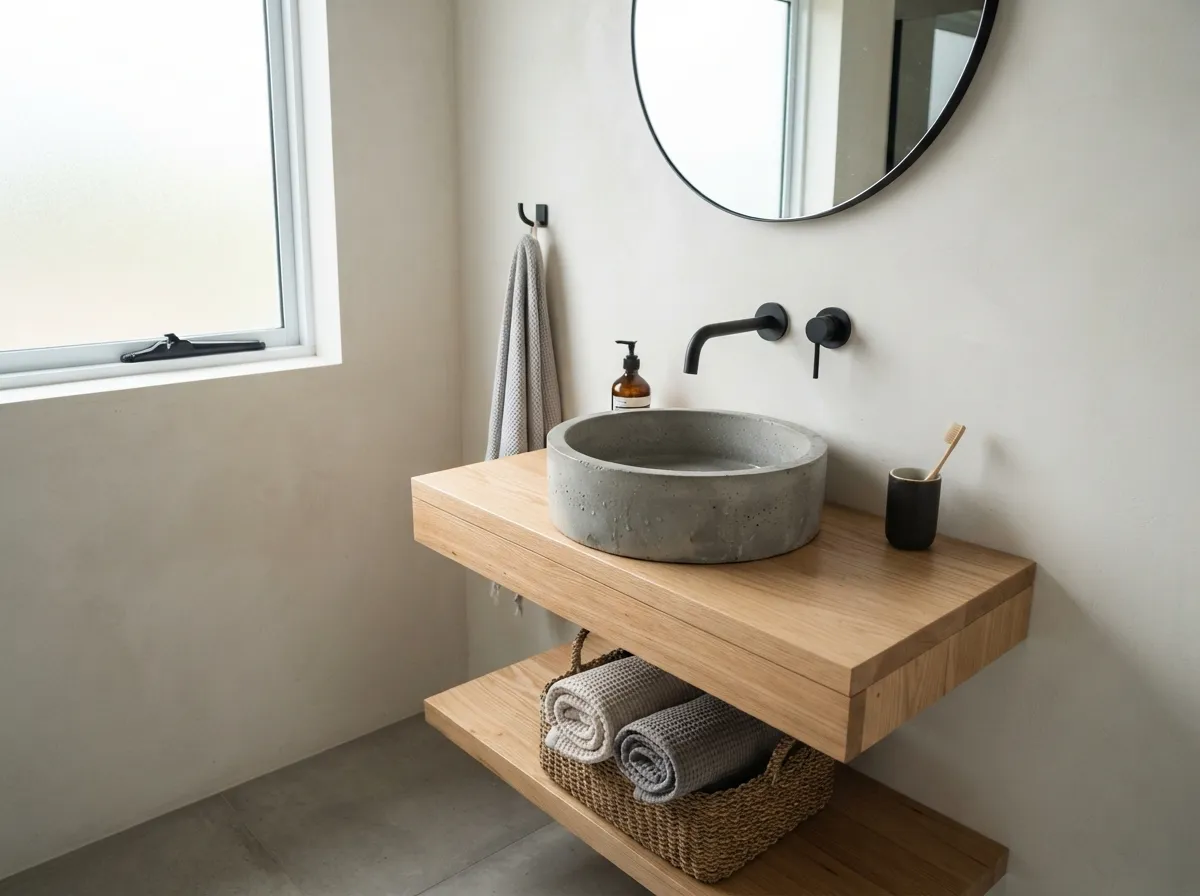
Industrial textures add subtle character to understated washroom layouts. Formed concrete basins display a smooth yet tactile finish.
Neutral gray tones ground the room color palette. The sculptural form acts as a quiet focal point without feeling cluttered.
20. Sleek Soap Dispensers
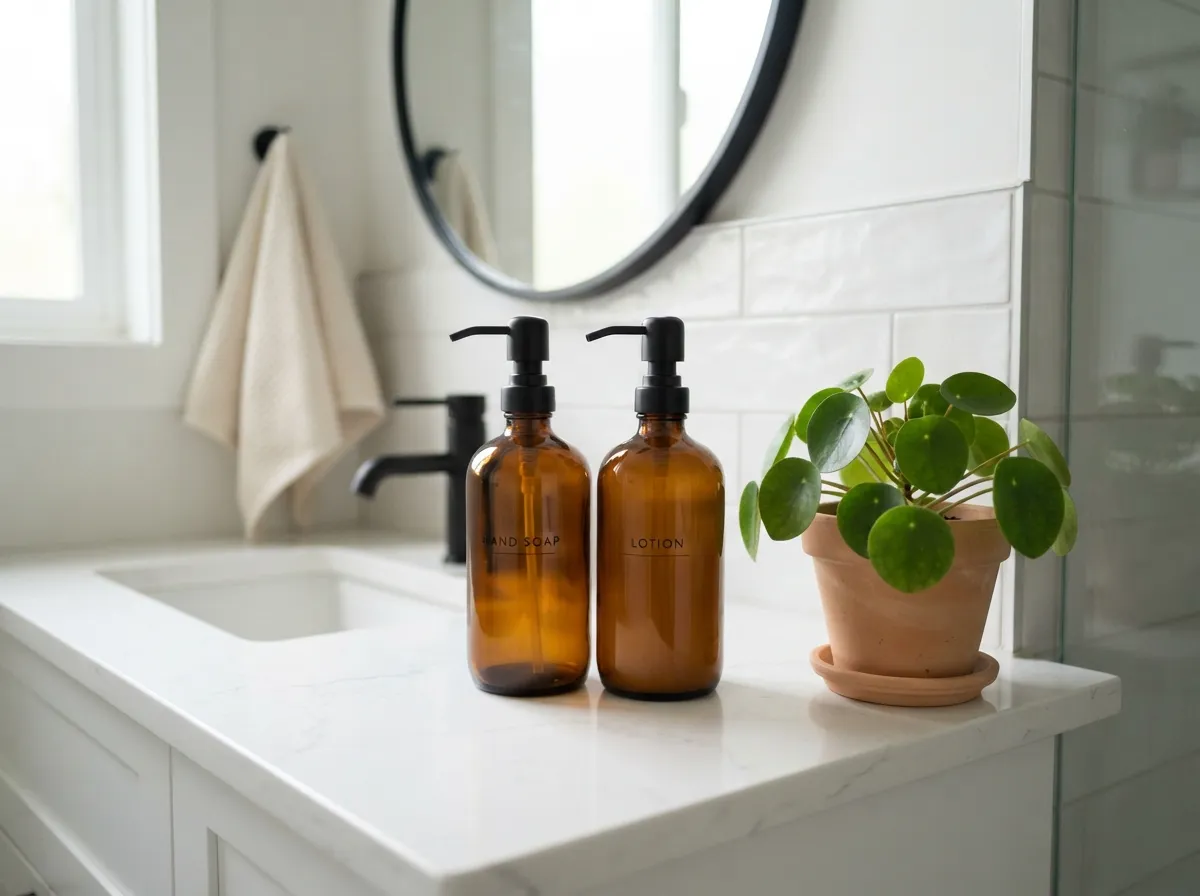
Countertop organization relies heavily on uniform accessory choices. Refillable glass or metal pump bottles reduce visual clutter.
Matching containers create a cohesive look near the basin. Simple labeling keeps daily routines streamlined and tidy.
21. Continuous Tile Flooring
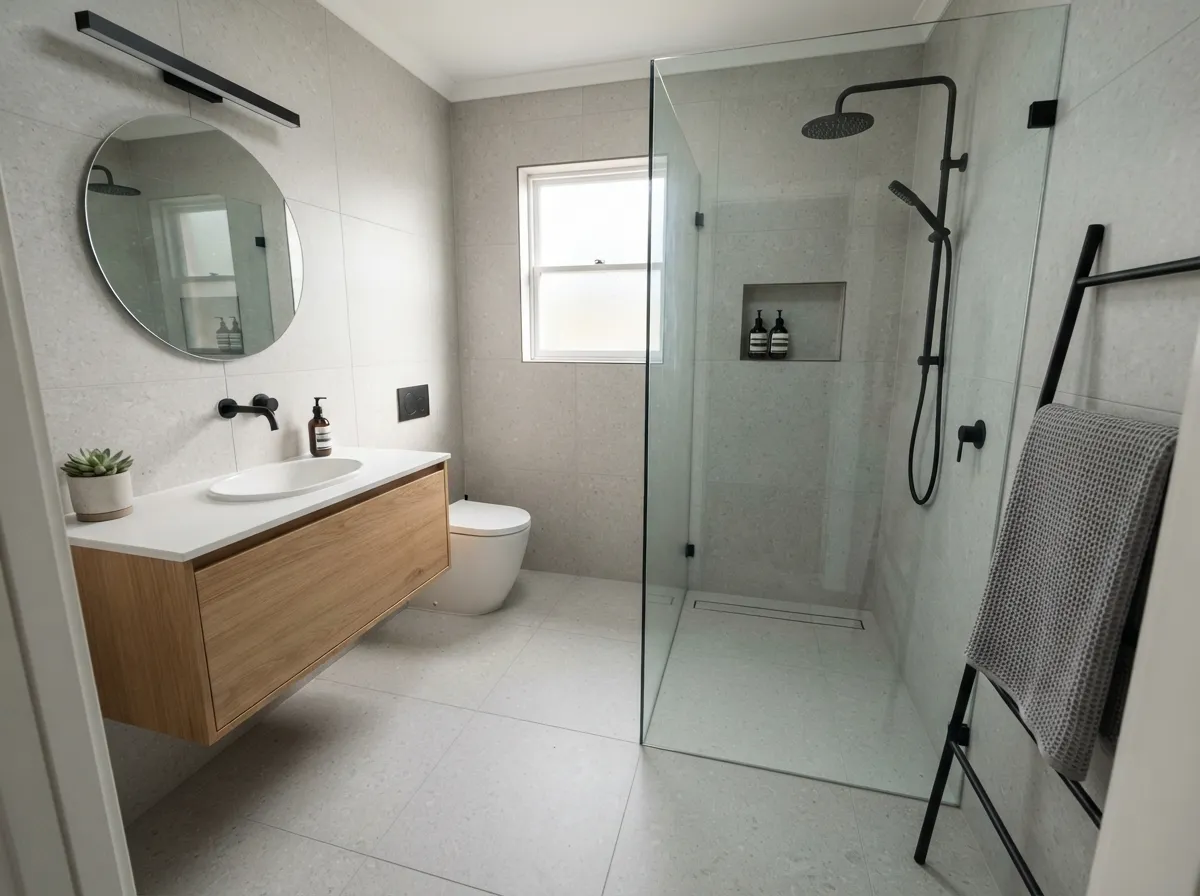
Carrying the same floor tile throughout the entire bathroom layout creates an immediate sense of spaciousness. By eliminating visual breaks, your compact floor plan feels unified and significantly larger than its physical footprint.
Large format tiles with minimal grout lines work best to achieve this seamless aesthetic. The result is a clean, modern foundation that enhances the overall aesthetic of your compact space.
22. Neutral Linen Shower Curtains
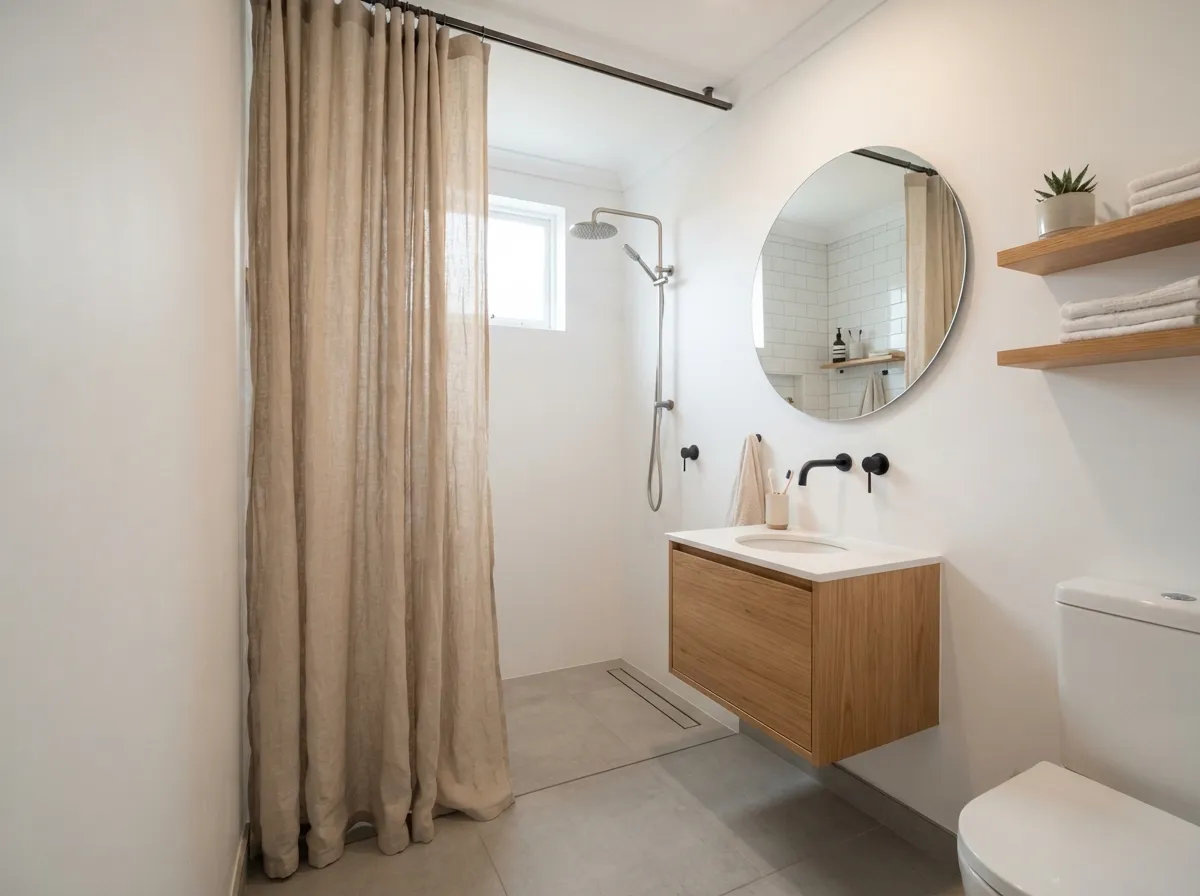
Heavy bathroom partitions often close in a small room and restrict natural light flow. Swapping them for a lightweight neutral linen curtain softens the space while maintaining your privacy.
Linen brings a relaxed, organic texture that warms up stark white walls. This simple swap keeps the room feeling airy, breathable, and effortlessly stylish.
23. Under Sink Baskets
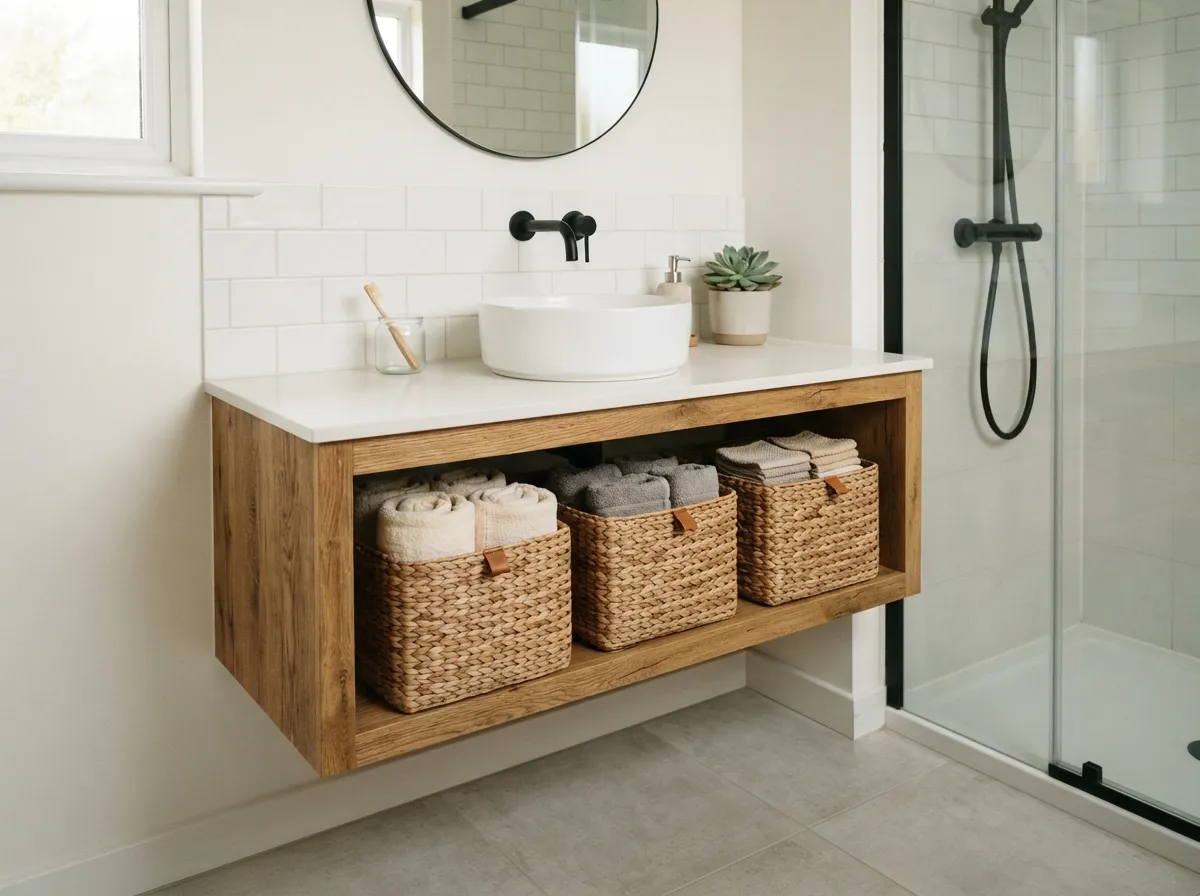
Open storage beneath a floating vanity can quickly look cluttered if left unorganized. Natural woven baskets offer a practical way to corral daily essentials out of sight.
Using matching bins adds a touch of warmth and tactile variety to minimalist interiors. This approach keeps your counters completely clear while keeping necessary items within easy reach.
24. Simple Round Mirrors
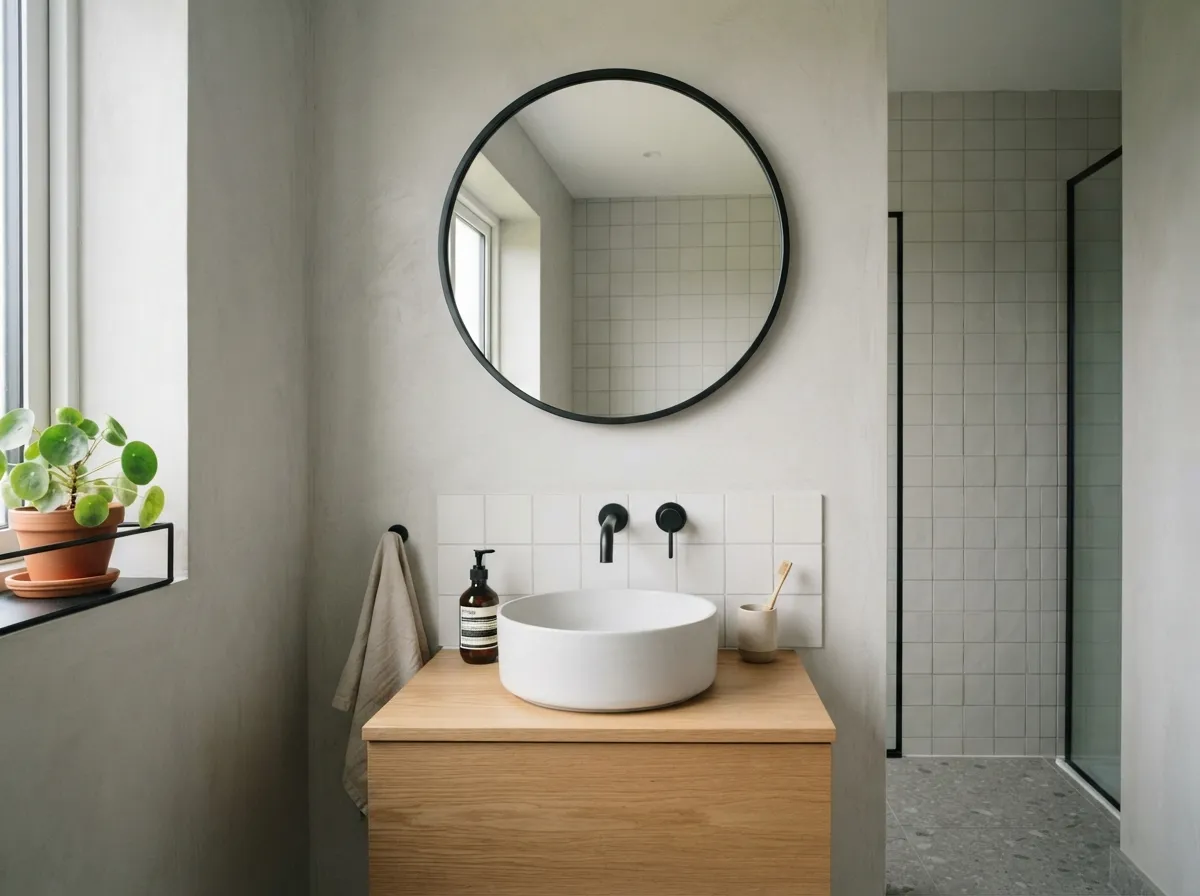
Harsh rectangular shapes can sometimes overwhelm a compact washroom layout. Introducing a frameless or thin-rimmed round mirror breaks up boxy architectural lines with gentle curves.
Circles reflect light across multiple angles to brighten dark corners. This classic design choice adds functional elegance without taking up visual weight.
25. Brushed Brass Hardware
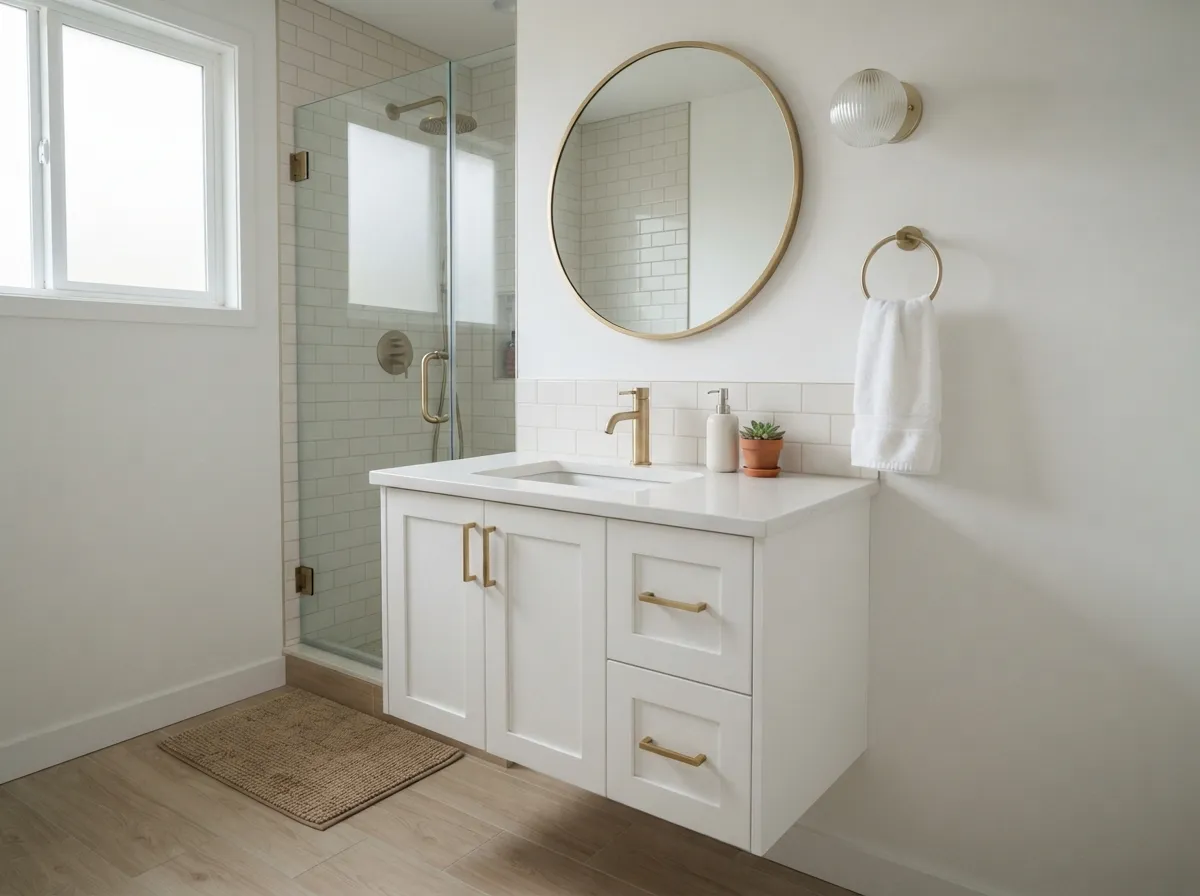
Upgrading your faucets and cabinet pulls to brushed brass introduces a subtle hint of warmth. The muted metallic finish feels understated rather than flashy.
It pairs exceptionally well with neutral stone surfaces and minimalist color palettes. This small hardware change ties the entire room together with a cohesive, polished look.
26. Single Greenery Stem Vases
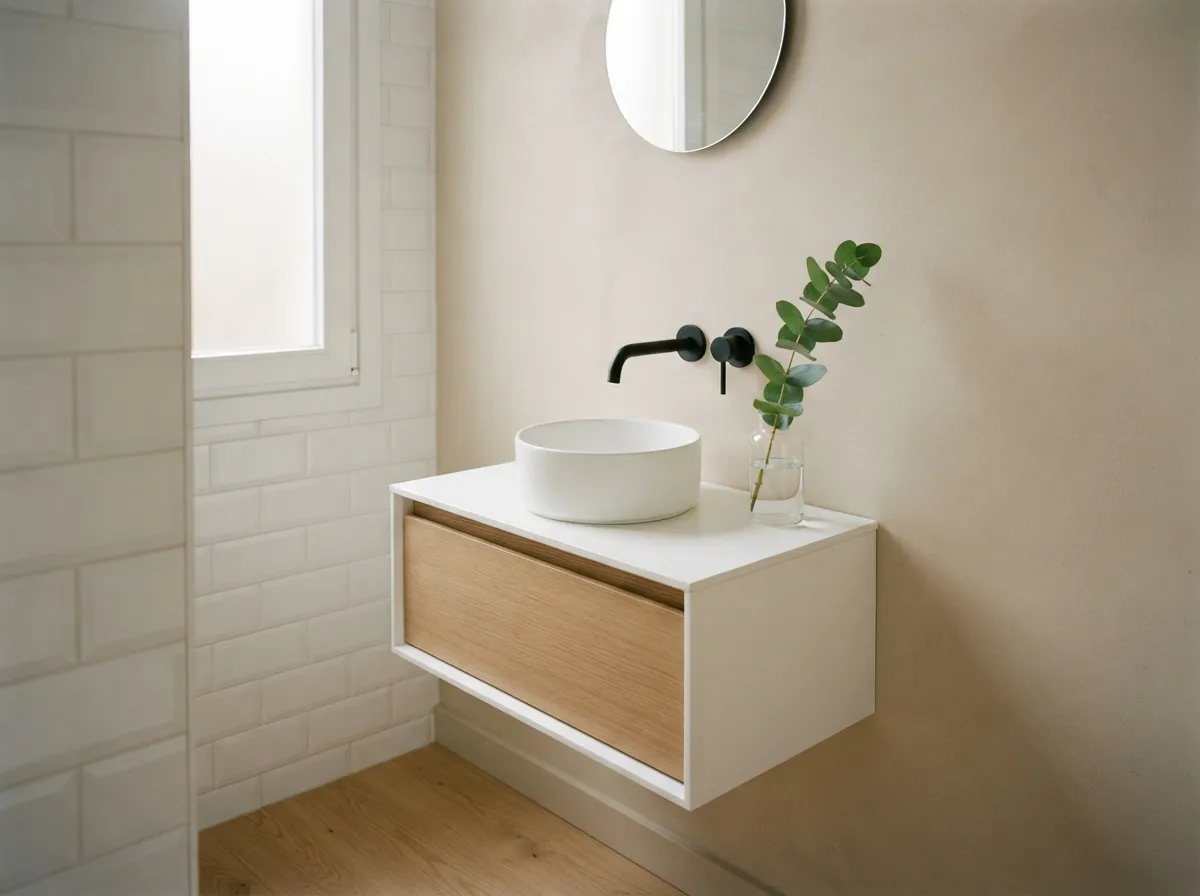
Bring nature indoors with a simple stem. A clear glass vase on your vanity adds quiet charm.
Keep the botanical choice minimal. One eucalyptus branch works wonders for your small space.
This simple touch freshens the air. It brings organic texture without causing visual clutter.
27. Minimalist Peg Rail Hooks
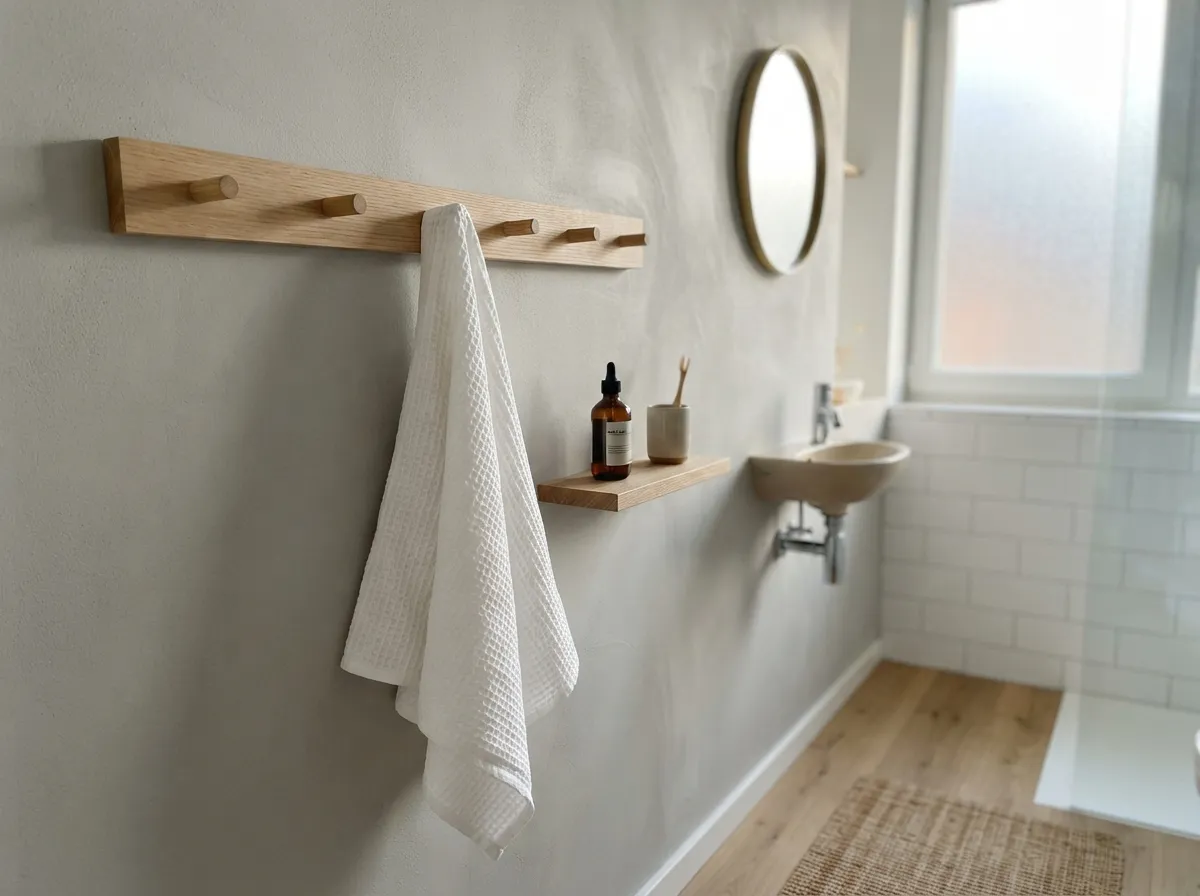
Maximize your vertical wall space efficiently. Wooden peg rails offer practical storage solutions.
Hang daily essentials neatly on the wall. This keeps counters completely clean and open.
Choose light oak wood to match warm tones. Functional design makes small rooms feel much larger.
28. Edge to Edge Mirrors
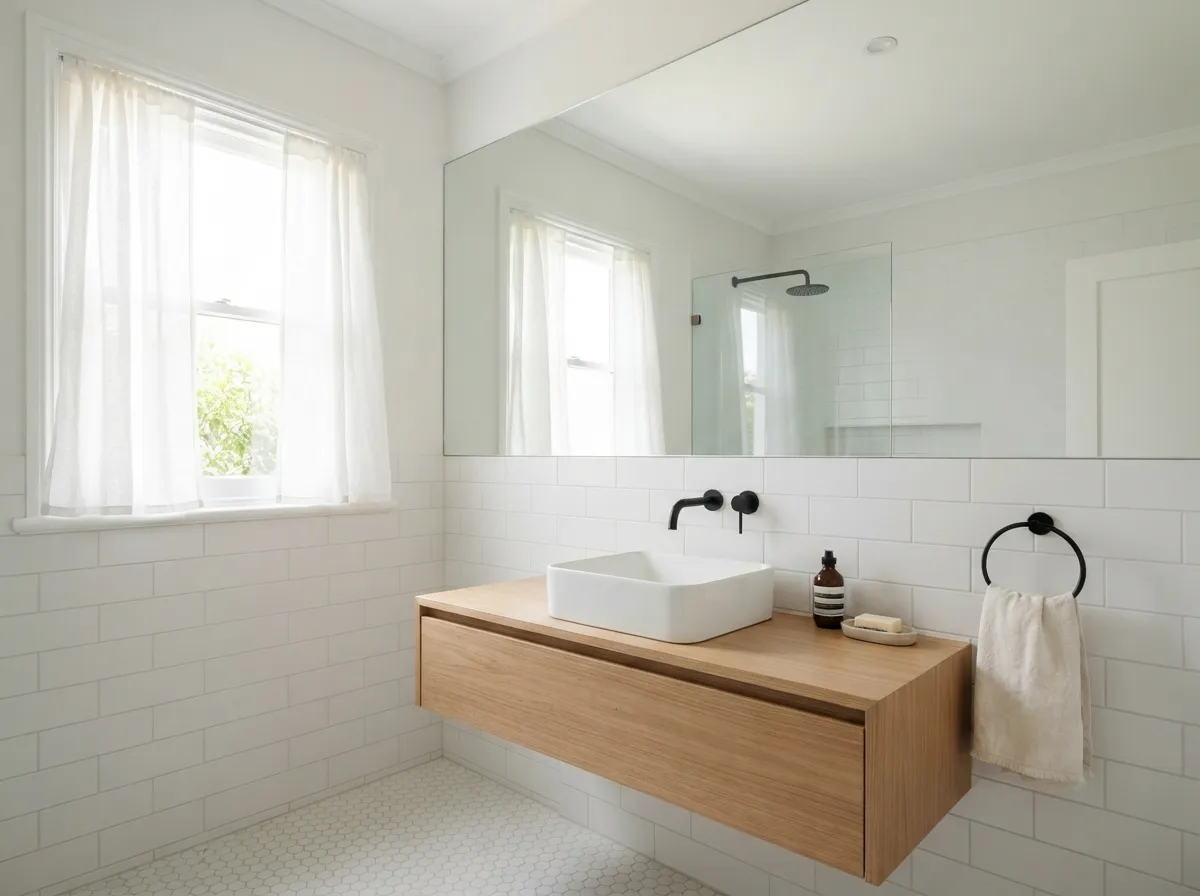
Expand your compact layout instantly. Wall to wall mirrors bounce natural light around.
This design trick doubles visual depth. Your small bathroom immediately feels much wider.
Keep the mirror frameless for modern appeal. Clean lines maintain a peaceful aesthetic throughout.
29. Streamlined Trash Cans
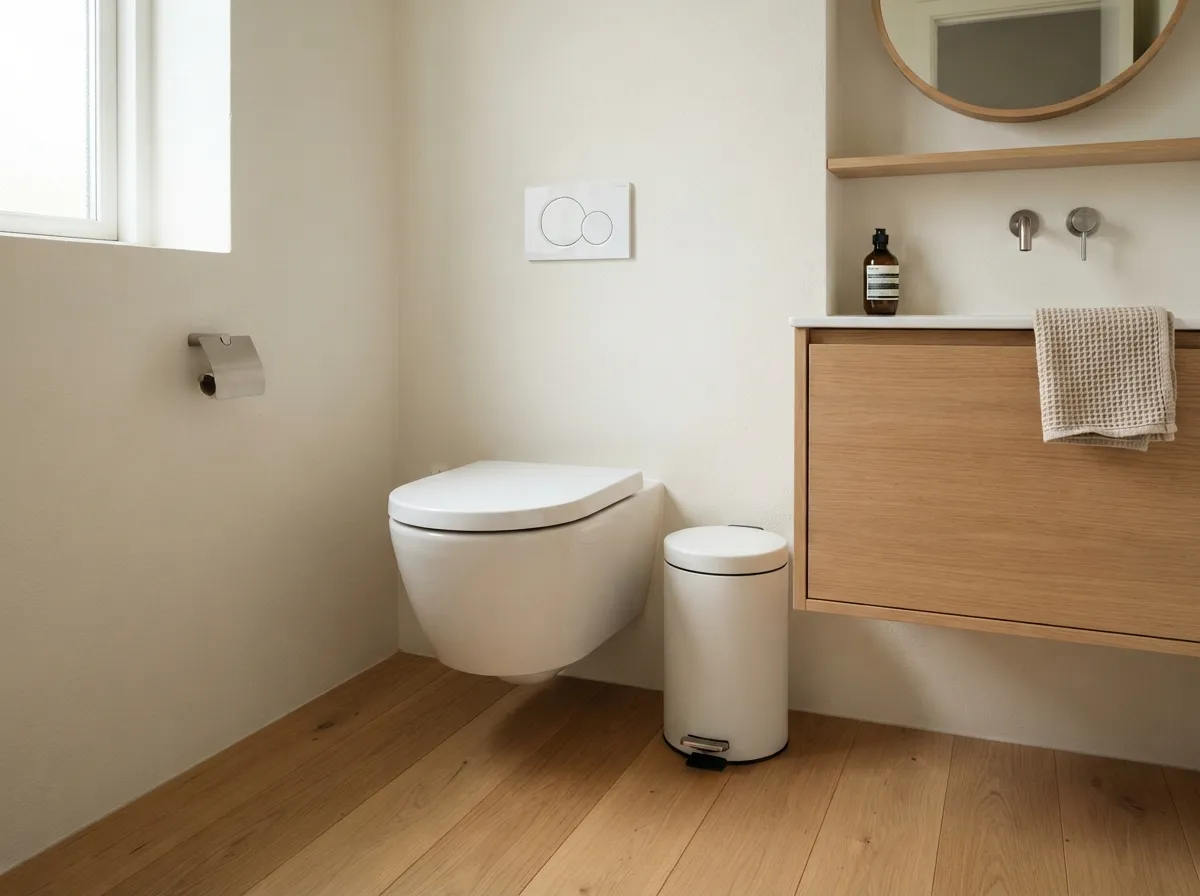
Hide waste discreetly in tight corners. Slim profile bins fit into narrow spaces easily.
Choose matte finishes for quiet style. Stainless steel or matte white blends into walls.
Practical accessories should remain unobtrusive. Good design keeps functional items entirely out of sight.
Implementing these minimalist strategies allows you to create a serene and functional environment in even the most compact bathrooms, proving that limited square footage does not limit great design.