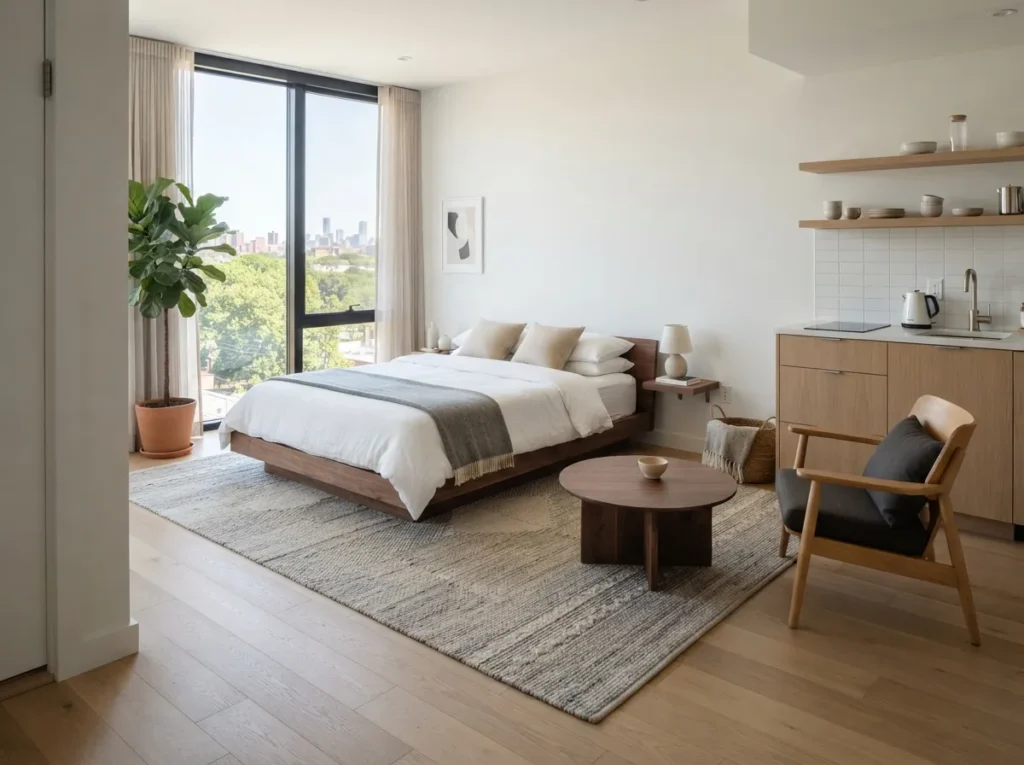
Designing a minimalist studio apartment layout requires smart choices to maximize your space without clutter. Explore practical interior ideas to make your compact home feel open, organized, and deeply welcoming.
1. Define Zones Using Low-Profile Area Rugs
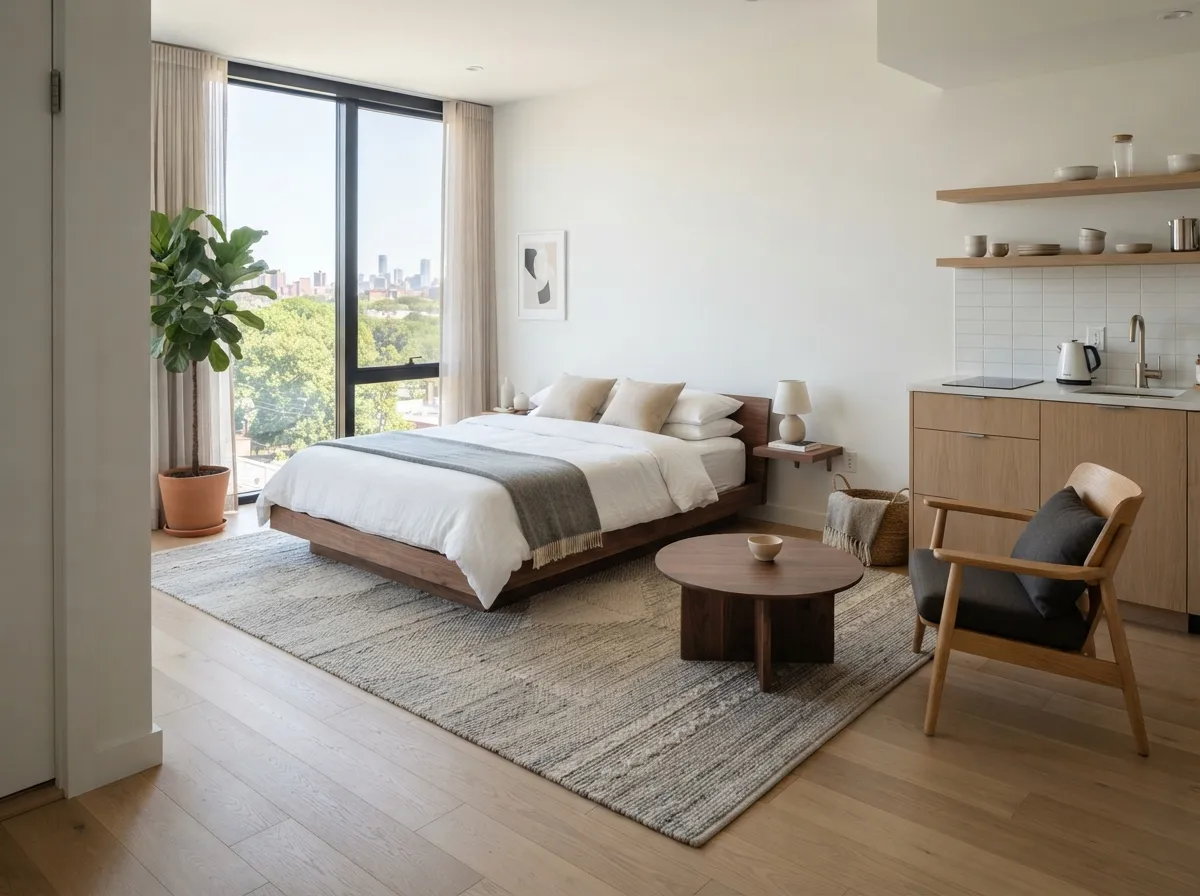
In a compact living space, establishing clear boundaries without physical walls is essential for daily comfort. Low-profile area rugs offer a subtle way to separate the sleeping area from the daily seating zone.
This clever arrangement instantly organizes the room for better flow.
Selecting flat-weave patterns ensures your furniture remains stable and easy to adjust over time. Neutral earth tones and simple geometric lines keep the overall atmosphere grounded and calm.
These textures add warmth underfoot without overwhelming the limited square footage.
Placing a textured rug beneath your bed anchors the sleeping nook effectively. Another matching runner near the kitchenette creates visual harmony across the entire floor plan.
Your studio suddenly feels much larger and purposefully designed.
2. Floating Media Consoles to Save Floor Space
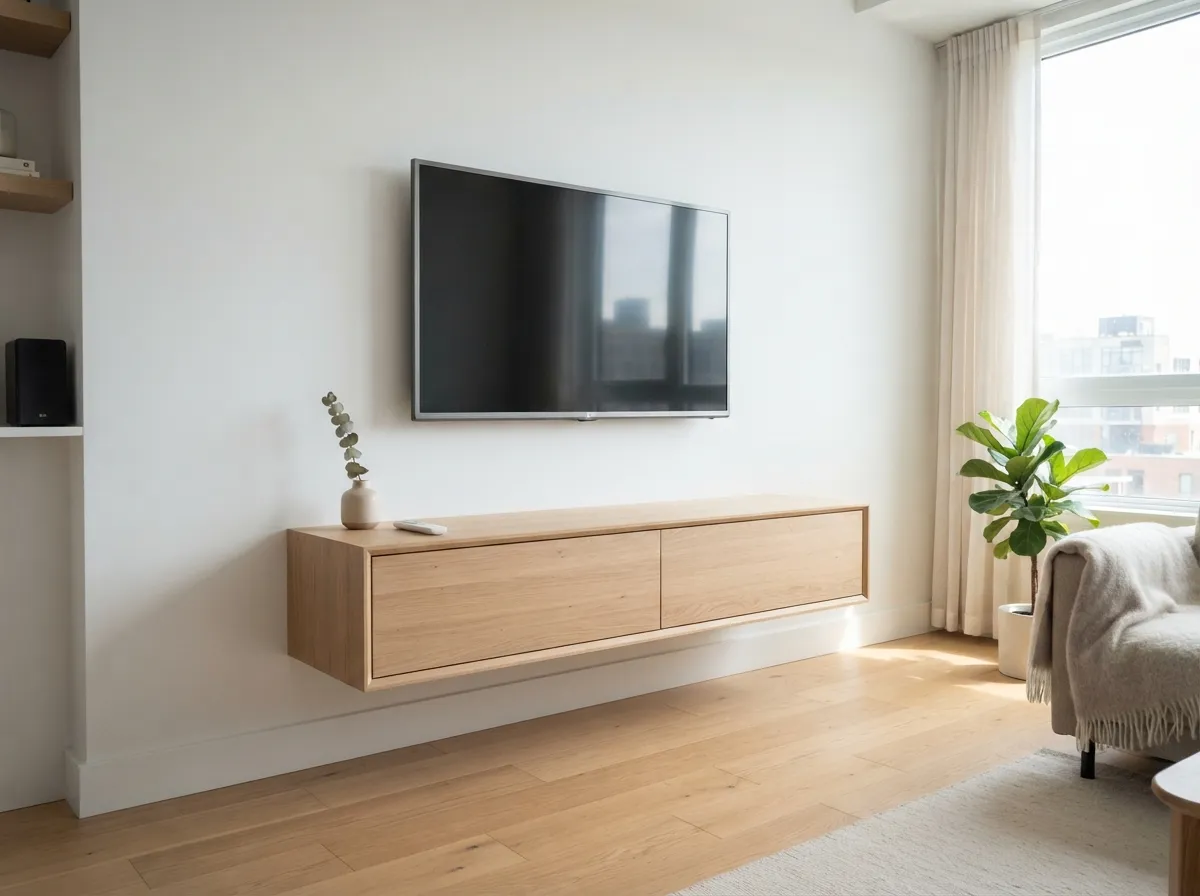
Floor space is precious when designing a small apartment layout for maximum daily efficiency. Mounting your media console directly to the wall creates an airy gap beneath the unit.
This clever trick exposes more flooring to the eye.
Clean lines on a wall-mounted wooden shelf keep entertainment essentials organized without visual clutter. The open area underneath can remain completely empty for an ultra-clean look.
Alternatively, slide a woven storage basket into the lower gap.
Keeping cords neatly tucked behind the console maintains a tidy aesthetic throughout the main living space. Light oak or walnut finishes add natural warmth to plain drywall surfaces.
Your entertainment setup becomes sleek, functional, and visually weightless.
3. Multi-Functional Storage Ottomans
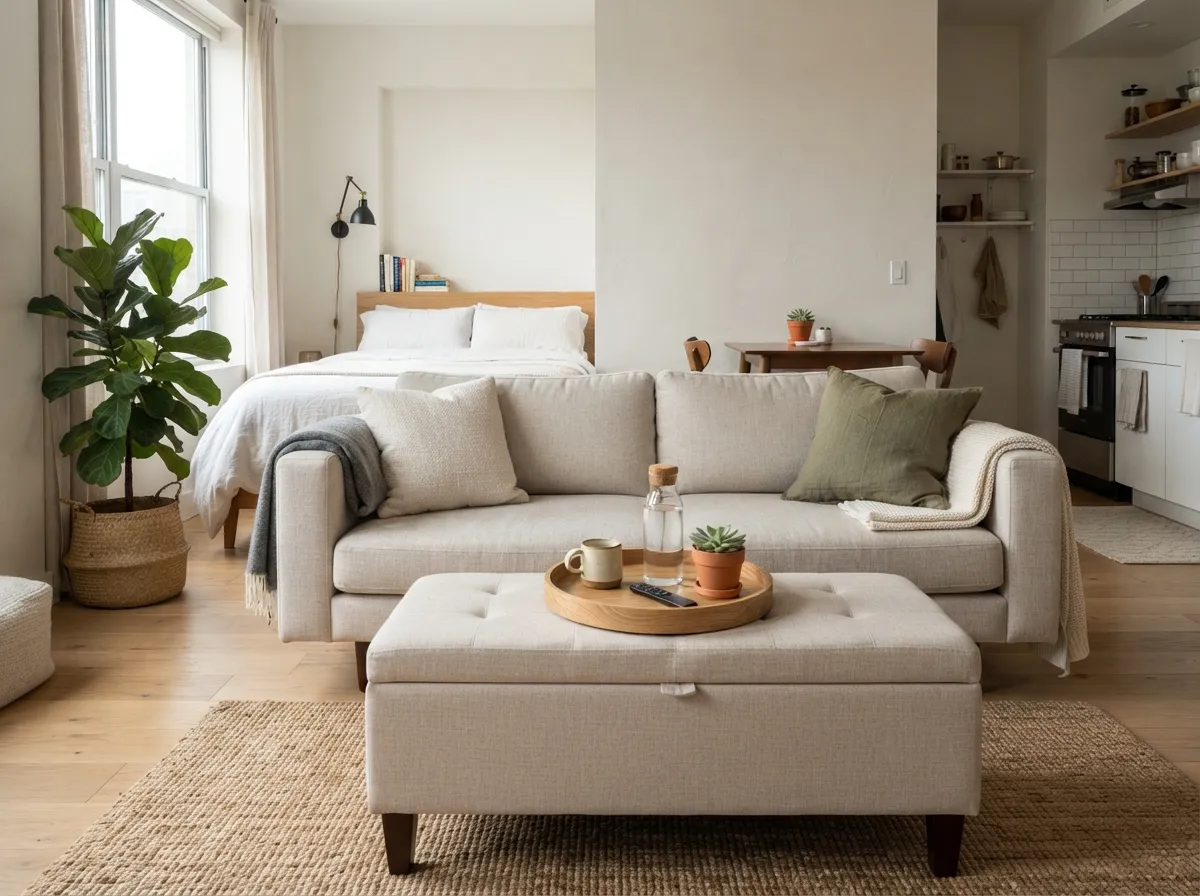
Every piece of furniture in a compact home should serve more than one practical purpose. A sturdy storage ottoman acts as a comfortable seat, a footrest, and a hidden bin.
This clever addition hides everyday clutter in plain sight.
Upholstered in durable neutral linen fabrics, these pieces blend seamlessly with existing seating arrangements. Lifting the top reveals a deep compartment for extra blankets and seasonal pillows.
You gain essential storage without sacrificing valuable square footage.
Positioning the ottoman next to your sofa creates a flexible layout for relaxing or hosting guests. When needed, place a wooden tray on top to form a temporary coffee table surface.
Versatility is the ultimate key to successful small-scale apartment design.
4. Slim Metal-Frame Room Dividers
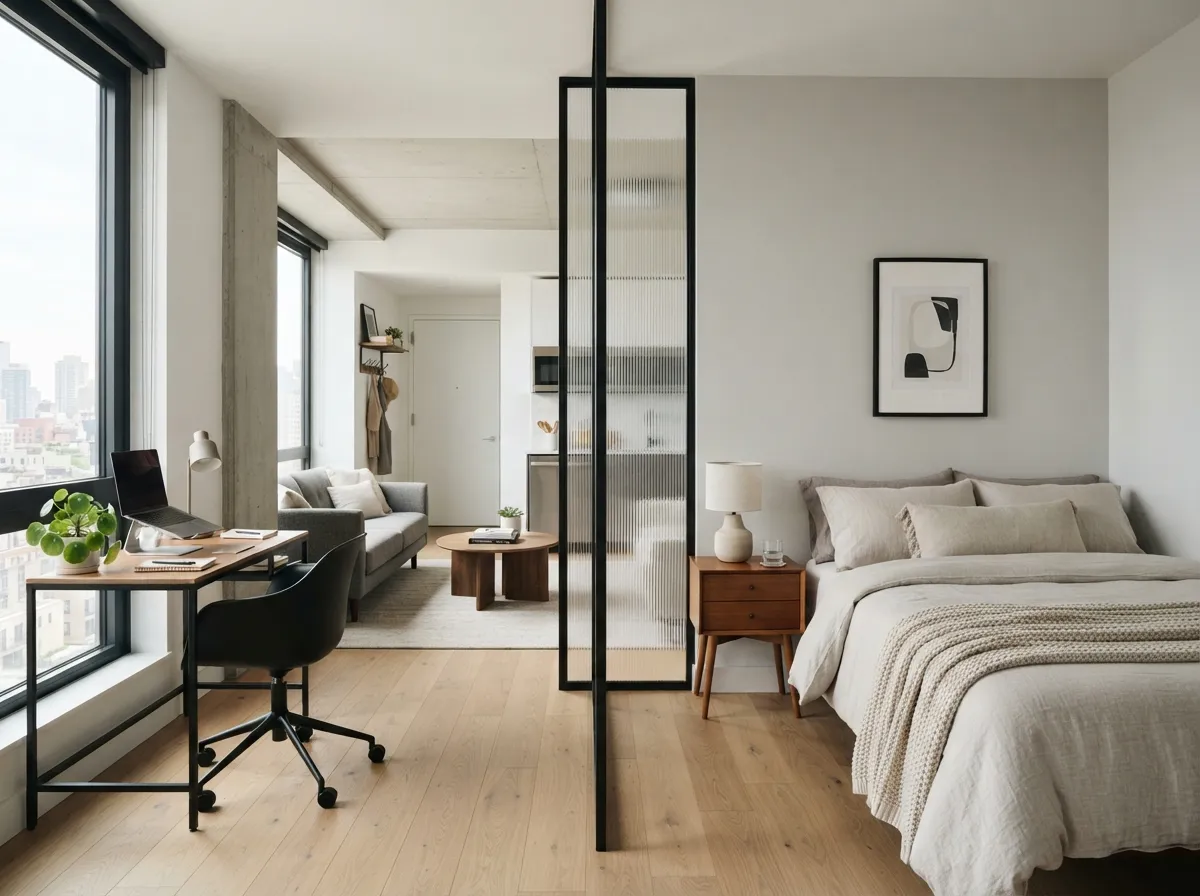
Dividing an open studio layout requires careful balance between privacy and natural light flow. Slim metal-frame partitions offer a sleek boundary that keeps the room feeling bright and open.
The delicate framing provides architectural interest without visual bulk.
Unlike heavy bookcases, metal-wire or reeded glass screens allow daylight to pass freely from window to window. Black or brushed nickel frames add a subtle modern industrial touch.
They establish distinct functional zones for sleeping and working.
Positioning this divider beside a compact desk setup creates a quiet home office corner. The surrounding floor plan remains flexible and easy to navigate daily.
Your apartment achieves distinct room separation while preserving an airy atmosphere.
5. Compact L-Shaped Sectional Sofas
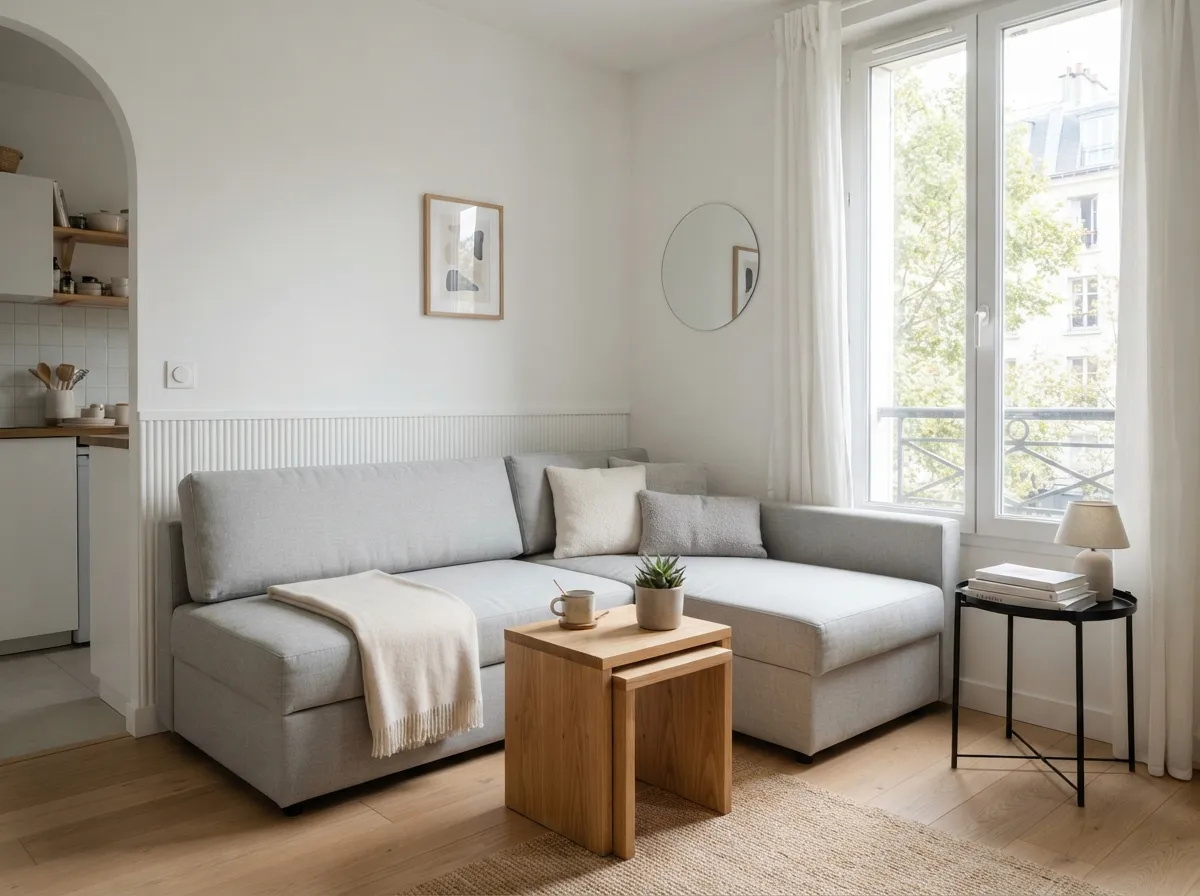
Maximizing corner space is a smart strategy for small apartment layouts. A compact L-shaped sectional fits snugly into a room corner to utilize every inch efficiently.
This seating arrangement anchors the main living zone perfectly.
Choosing a sectional with slim track arms and elevated wooden legs prevents the furniture from feeling heavy. Light gray or warm oatmeal upholstery keeps the corner feeling bright and welcoming.
The chaise end provides a cozy spot to stretch out.
Pairing this sofa with a small nesting coffee table enhances the overall layout flexibility. You gain ample seating for movie nights without blocking pathways to the kitchen.
Comfort and functional design blend effortlessly in your everyday home.
6. Wall-Mounted Drop-Leaf Dining Tables
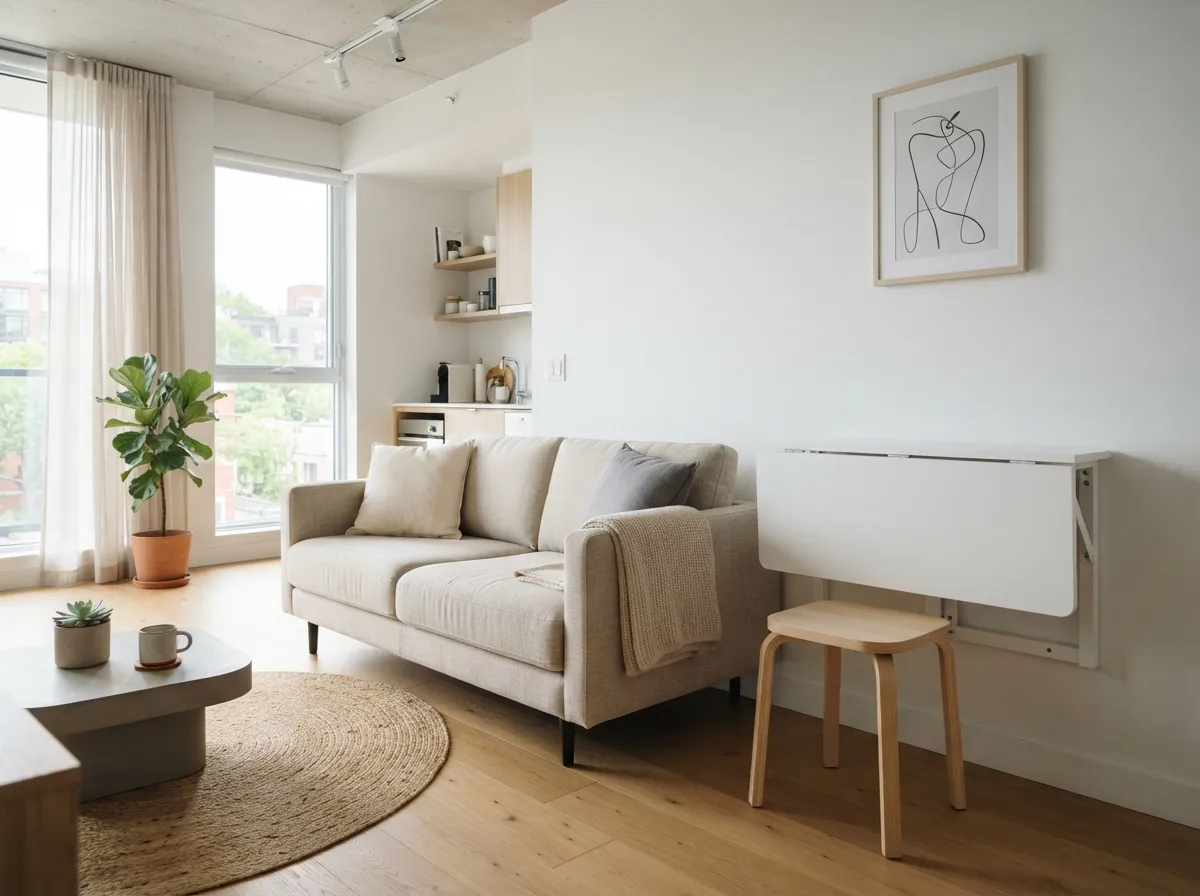
Maximizing a small studio apartment requires smart furniture choices that adapt to your daily routine. A wall-mounted drop-leaf table offers a dedicated eating and working surface that folds completely flat when not in use.
This clever mechanism keeps your primary floor pathways completely open and clutter free. By lifting the leaf only during meal times, your compact room maintains an airy and unobstructed layout.
7. Platform Beds with Built-In Drawers
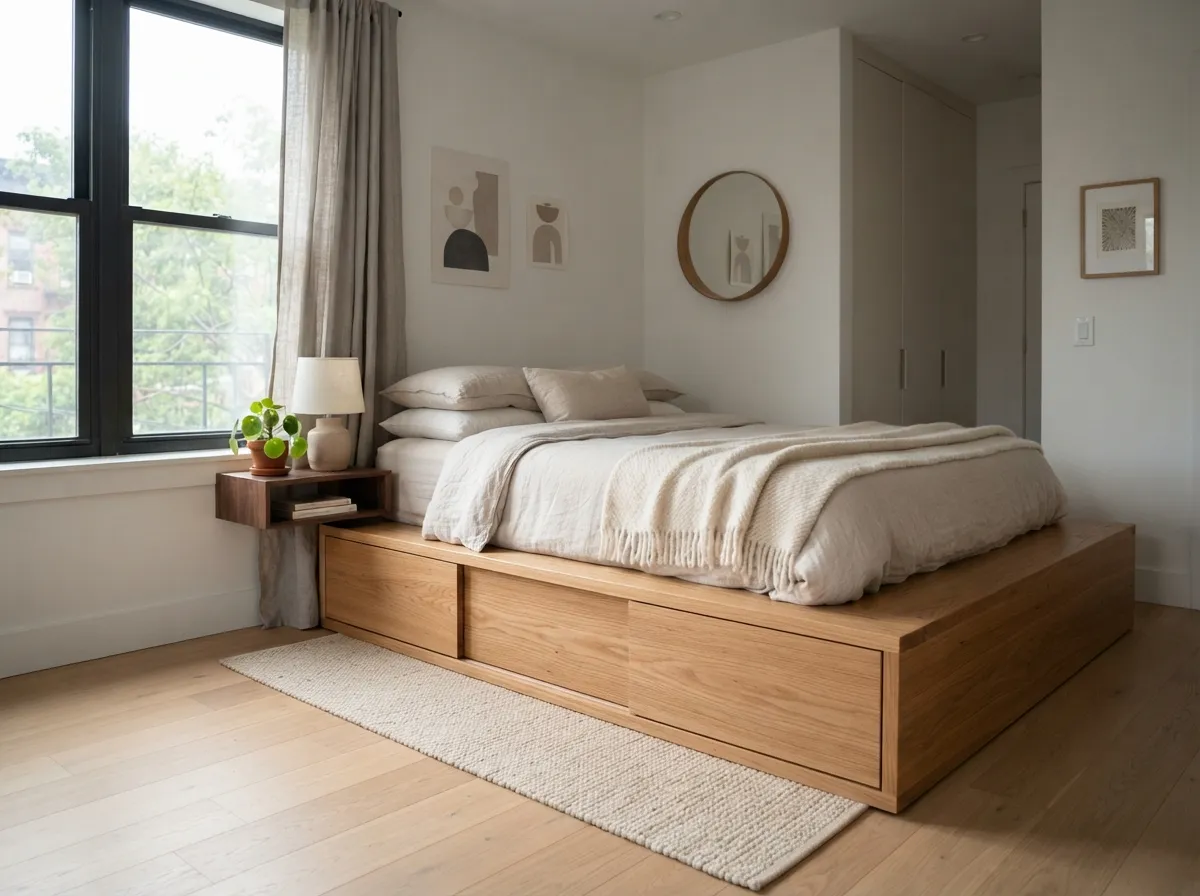
Floor space is exceptionally precious when designing a functional and streamlined living space. Integrating built-in storage directly beneath your platform bed eliminates the need for bulky dressers.
Deep sliding drawers hold seasonal wardrobe items and extra bedding out of sight. This hidden storage strategy keeps your main bedroom area visually calm and organized.
8. Transparent Acrylic Ghost Chairs
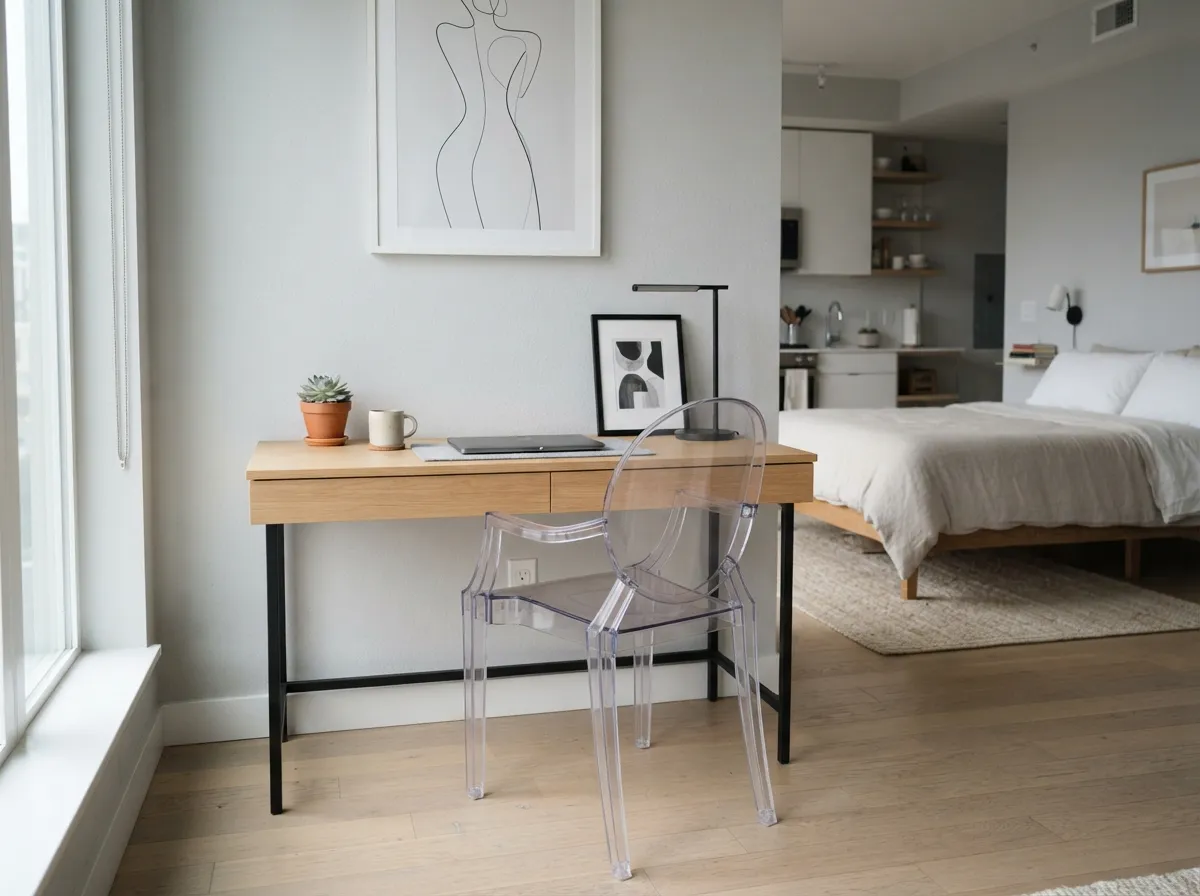
Visual weight can easily crowd a compact room layout if you rely on heavy wooden seating. Transparent acrylic ghost chairs practically disappear into the surrounding space while still providing comfortable seating.
Their clear material allows light to pass right through without blocking sightlines. This subtle touch maintains an open and uninterrupted flow throughout your studio floor plan.
9. Full-Length Mirrors to Expand Visual Depth
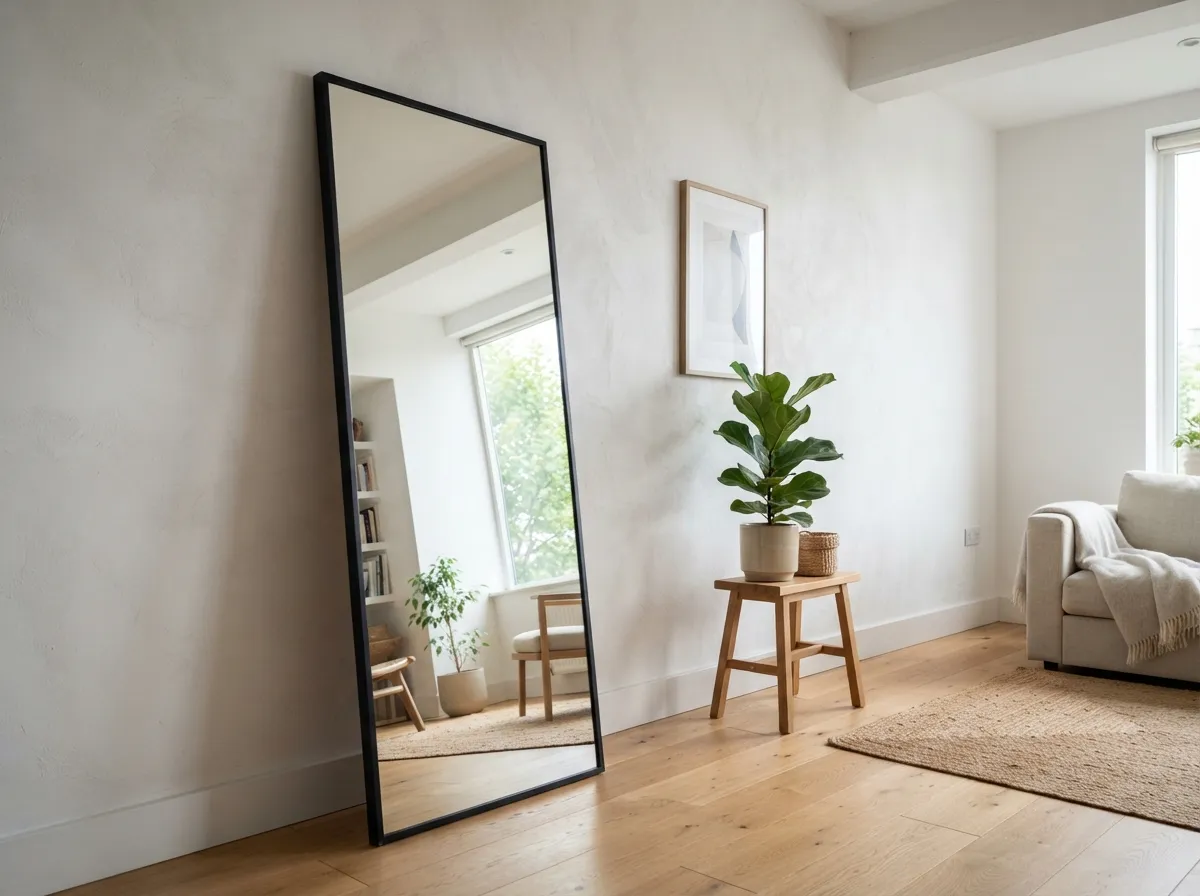
Strategic placement of large mirrors can completely alter the perceived proportions of a studio apartment. Leaning a tall full length mirror against a main wall immediately bounces natural light across the room.
This simple trick tricks the eye into seeing twice the actual square footage. Your entire living space instantly feels brighter and much more expansive.
10. Vertical Bookshelves for High Ceilings
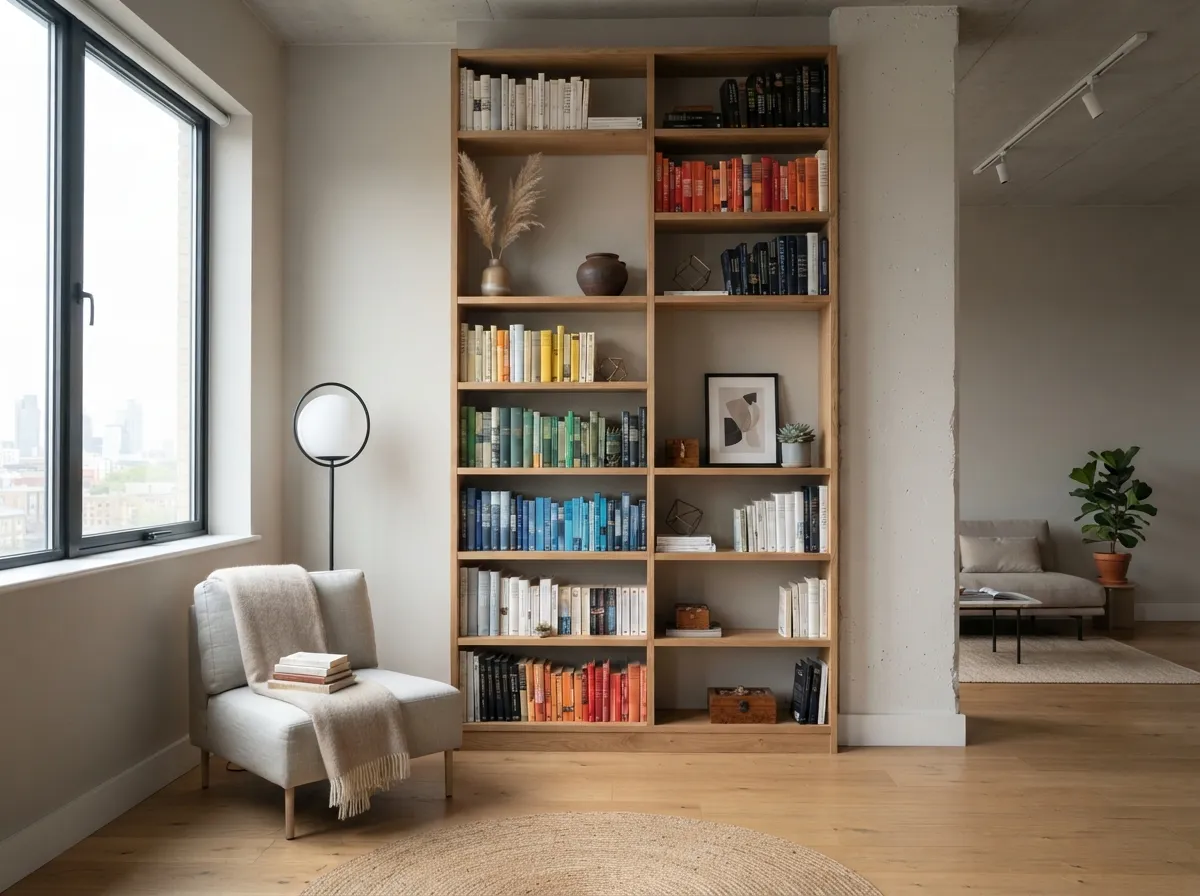
When floor dimensions are limited, looking upward is the most practical design solution available. Tall vertical bookshelves draw the eye toward the ceiling and utilize dead vertical space efficiently.
Stacking books and storage bins skyward frees up valuable floor area for daily movement. This approach makes efficient use of every single square inch in your home.
11. Pocket Doors for Seamless Transitions
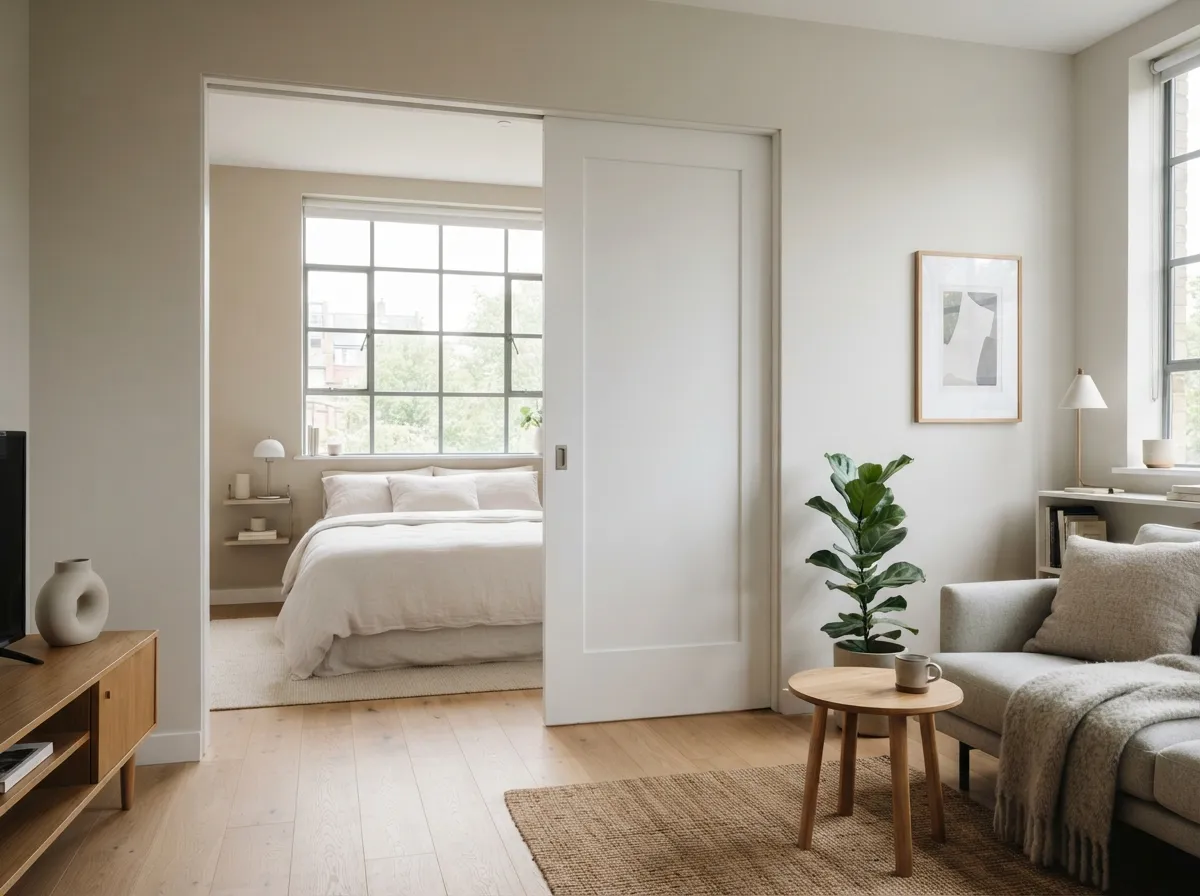
Maximizing a compact footprint often means rethinking traditional door swings. Pocket doors slide directly into the wall cavity to free up valuable floor area.
This clever architectural choice removes visual clutter between the living space and the bedroom. You gain better flow and an open feel without sacrificing privacy.
Integrating these sliding panels helps maintain a clean aesthetic across your entire layout.
12. Monochromatic Color Palettes for Unity
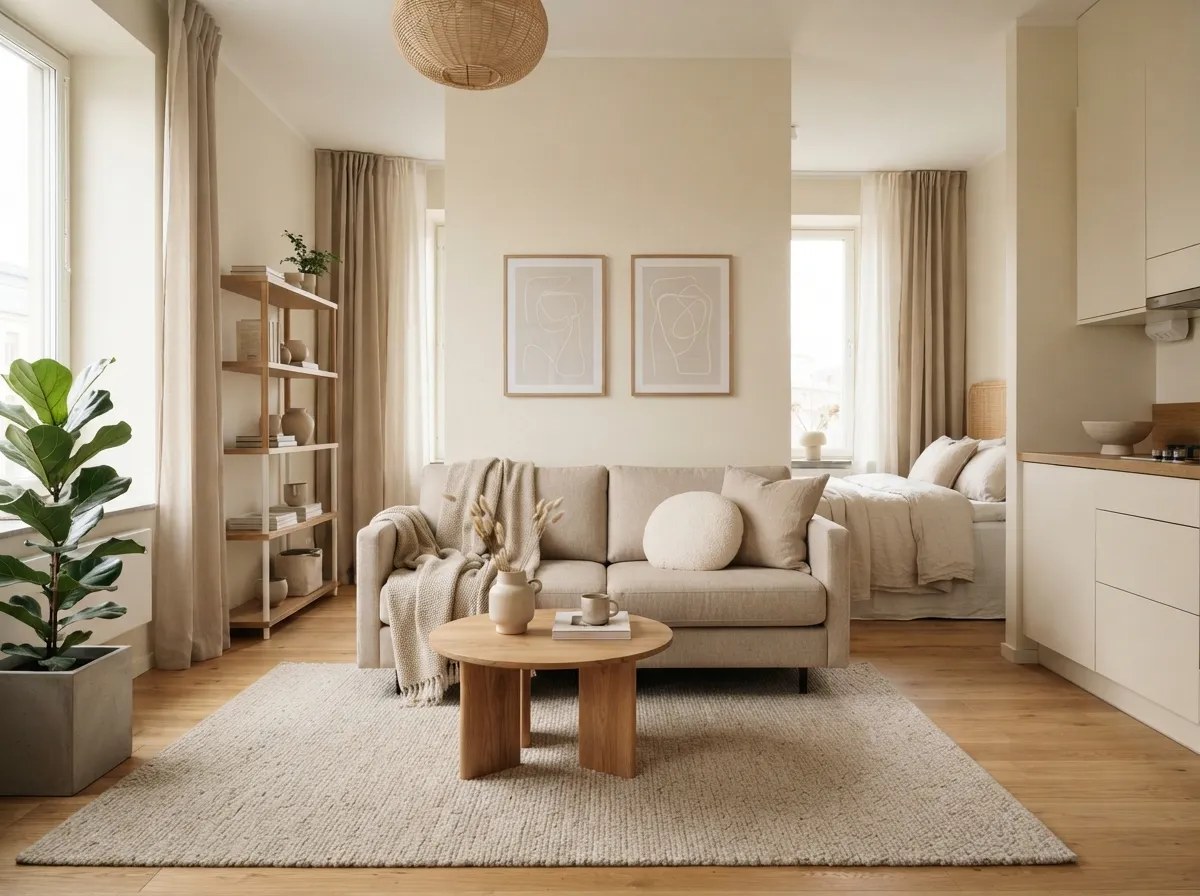
Limiting your color scheme to shades of a single hue creates instant visual harmony. Whites, soft grays, and muted beiges blur boundaries between distinct functional zones.
This unified approach prevents a small floor plan from feeling choppy or overcrowded. Texture becomes your best tool for adding depth instead of contrasting colors.
Layering different fabrics like linen, wool, and smooth wood keeps the monochrome design warm and inviting.
13. Recessed Wall Niches for Display
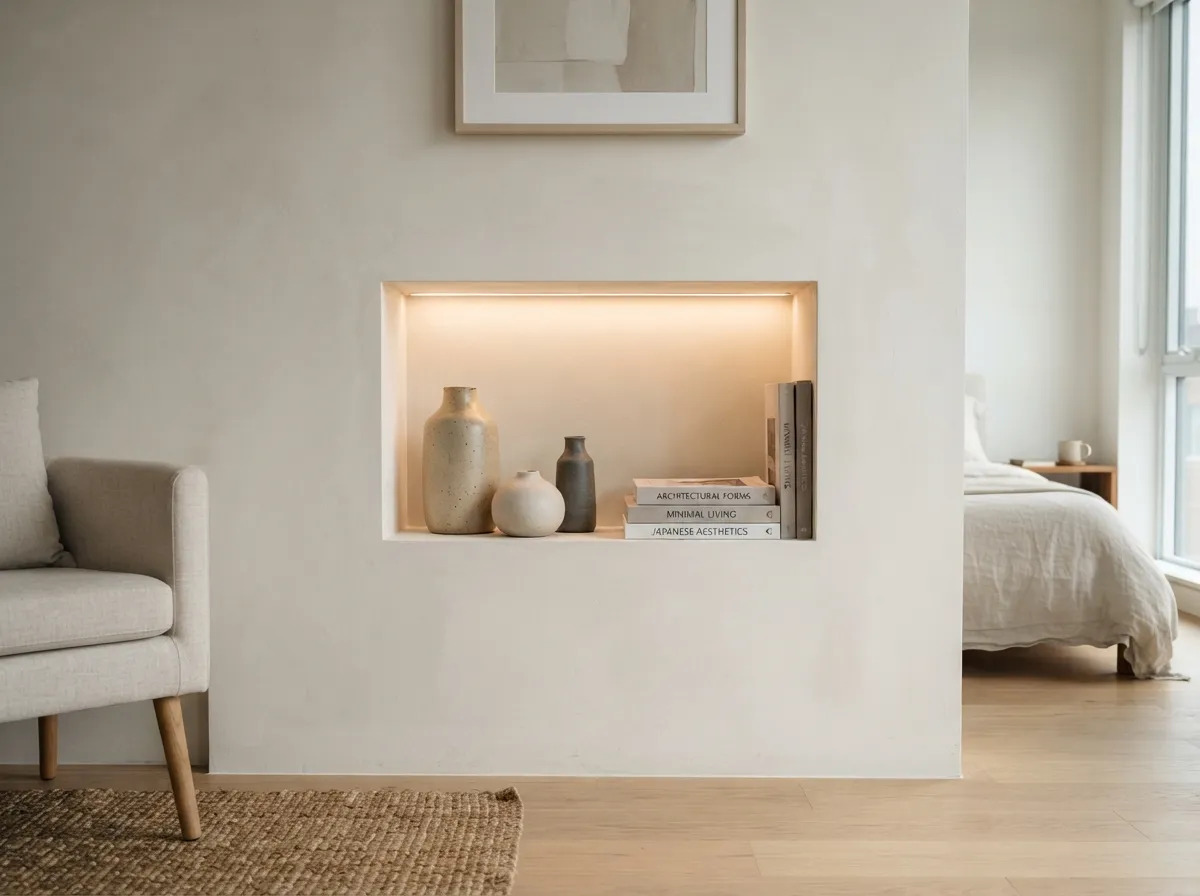
Floor space is precious in a compact studio apartment layout. Carving storage directly into wall cavities utilizes dead space effectively.
Recessed shelving units provide a home for books and decor without jutting outward. This keeps pathways completely clear and maintains clean room perimeters.
Styling these built-in alcoves with a few curated items adds personality while preserving an uncluttered environment.
14. Nested Coffee Tables for Flexible Arrangement
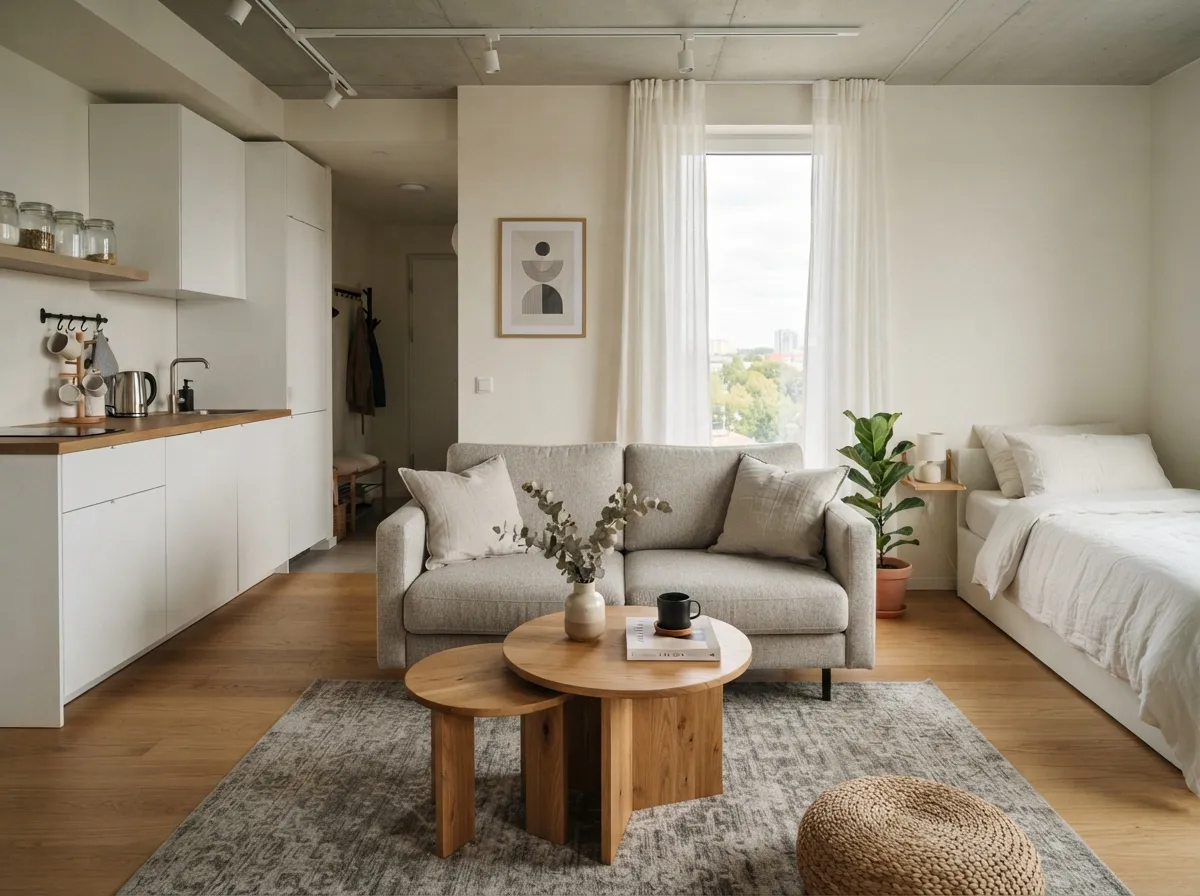
Furniture that adapts to your daily routine is essential for versatile living. Nested tables offer multiple tiers of surface area that tuck together when not in use.
Pull the smaller piece out when you need extra room for drinks or a laptop. Slide it neatly underneath the main table to instantly regain walking space.
This flexible arrangement supports both quiet evenings and casual entertaining.
15. Sliding Barn Doors Over Closets
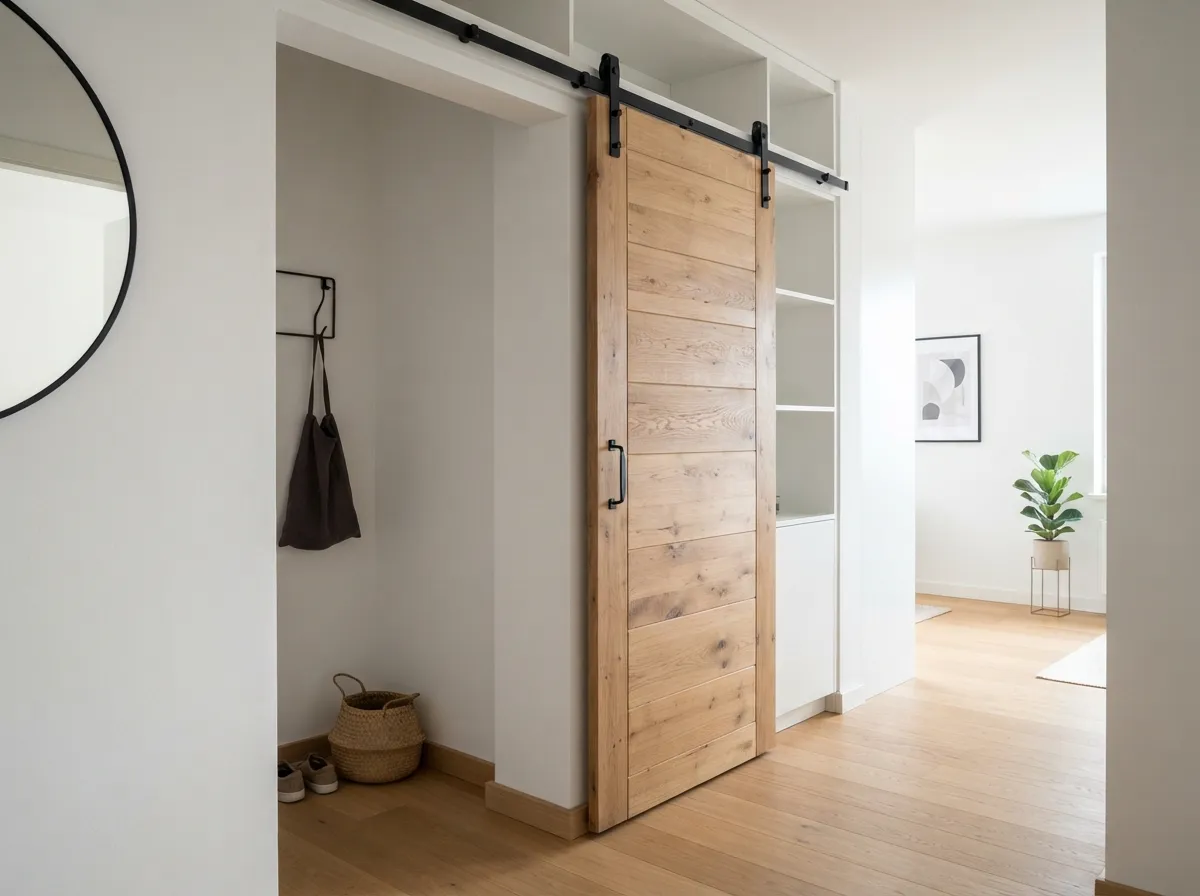
Standard hinged closet doors frequently block furniture placement in tight quarters. A sliding wood panel glides flat against the wall to eliminate swing interference.
This design solution brings functional character while keeping the bedroom zone tidy. It acts as a sliding architectural feature when closed.
Choosing a subtle finish ensures the hardware complements your overarching minimalist aesthetic.
16. Sconce Lighting to Free Up Surface Space
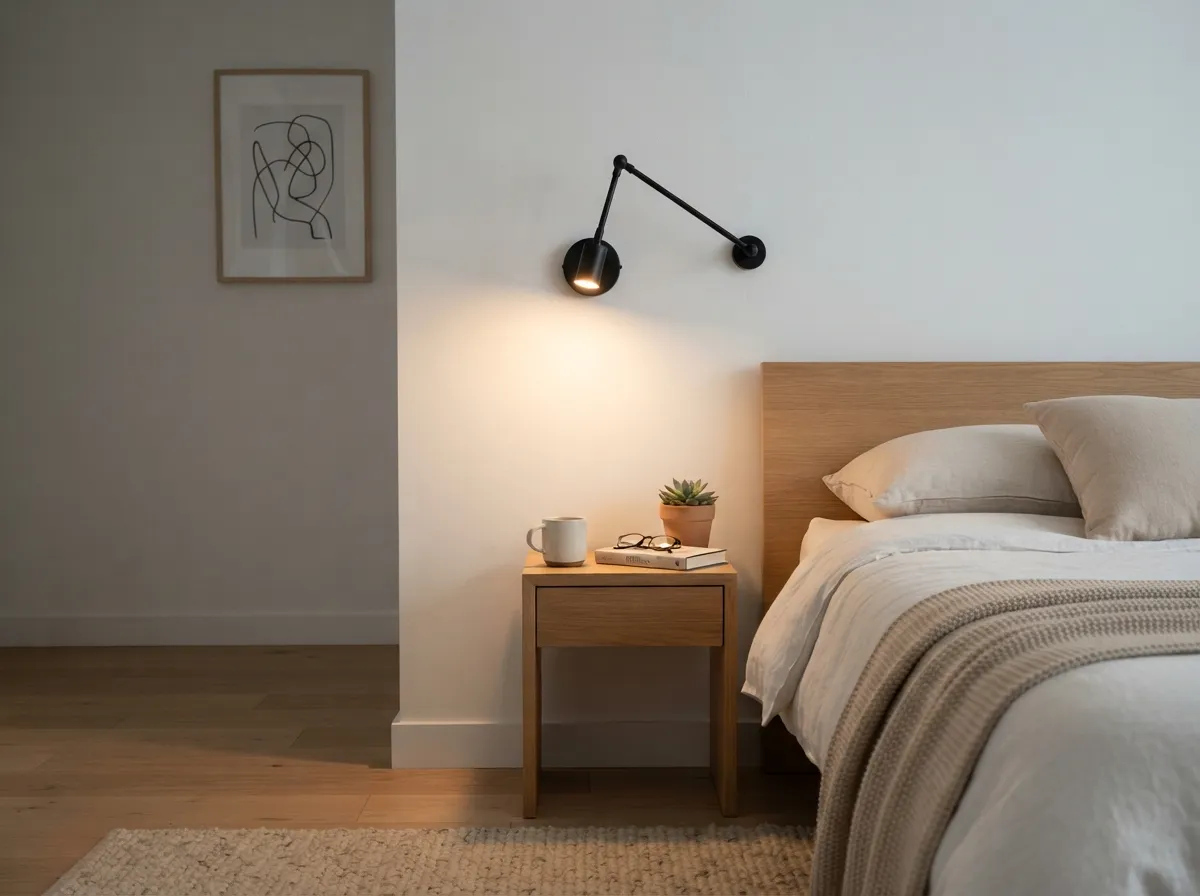
Lighting a compact home requires smart strategies to keep surfaces clear. Wall-mounted sconces eliminate the need for bulky bedside lamps.
This approach keeps your nightstands entirely free for daily essentials.
Sleek metal fixtures add a clean aesthetic touch. Positioning them properly ensures optimal reading illumination without cluttering your layout.
Every square inch counts in a compact studio.
Choosing hardwired or plug-in designs offers great installation flexibility. Clean lines promote an airy atmosphere throughout the room.
Thoughtful lighting choices truly enhance overall functionality.
17. Window Seat Benches with Hidden Storage
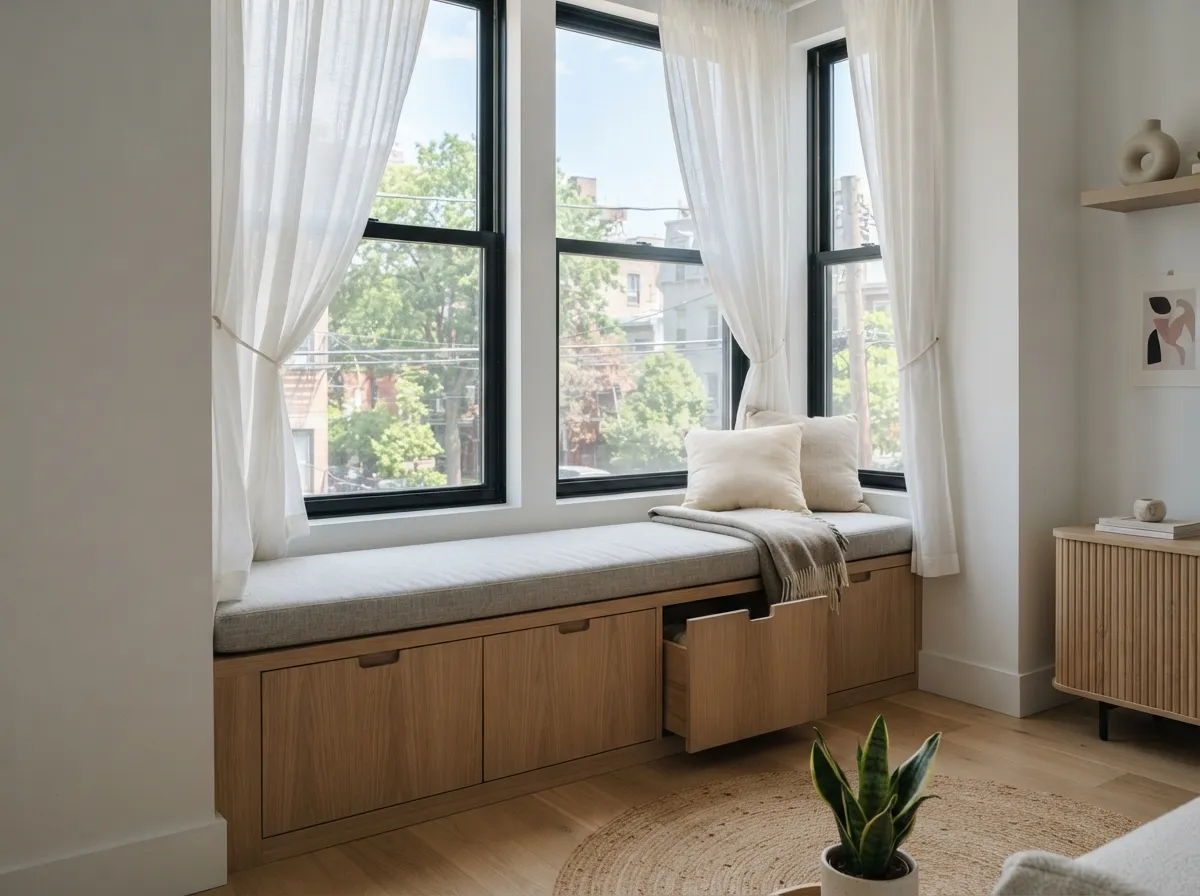
Maximizing under-utilized zones creates incredible functional value. A custom window seat combines comfortable seating with concealed storage compartments.
This addition turns an empty ledge into a useful daily hub.
Hidden bins beneath the cushions swallow seasonal clothing or extra bedding. Neutral upholstery keeps the visual weight exceptionally light.
Natural light floods the seating area during the day.
Pairing the bench with soft linen pillows increases comfort. This clever integration prevents clutter from accumulating on the floor.
Smart furniture choices make small apartments feel remarkably spacious.
18. Minimalist Modular Shelving Units
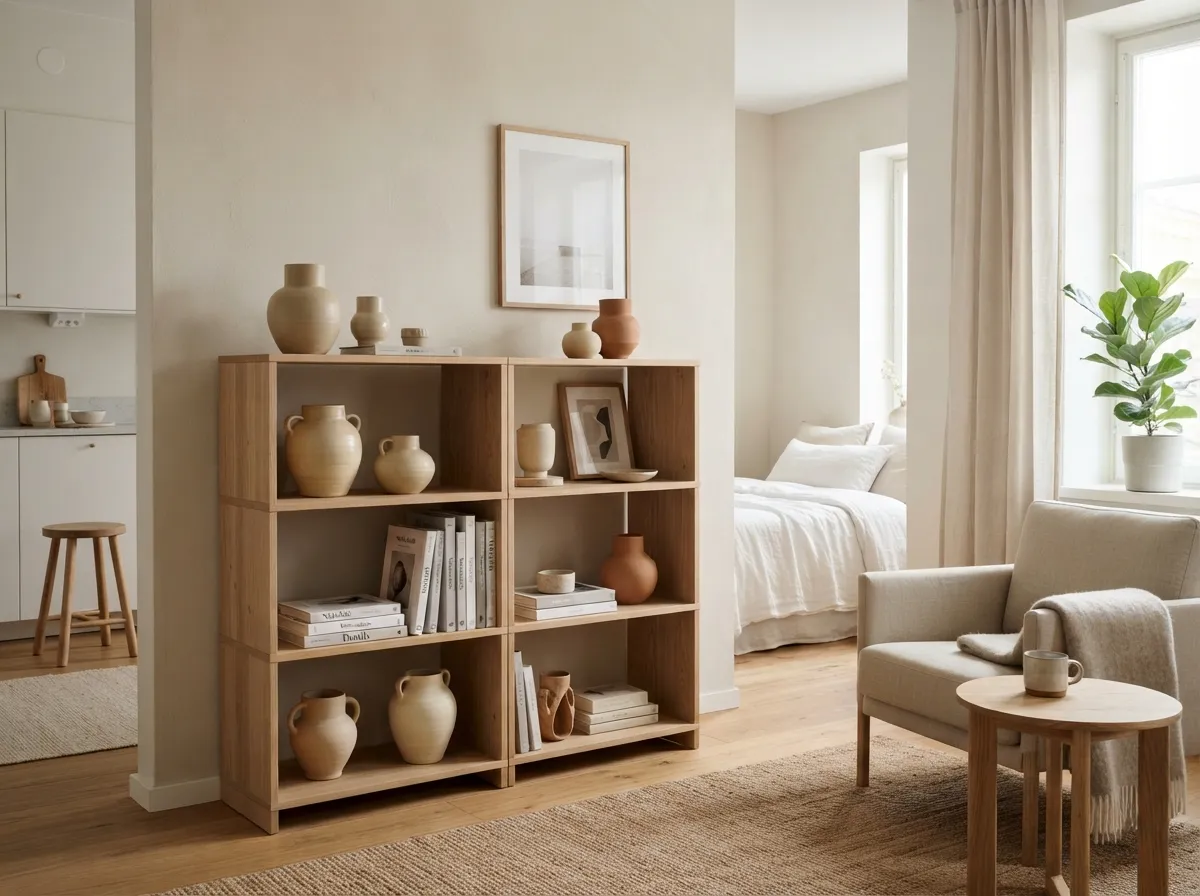
Flexible storage systems adapt easily to changing lifestyle needs. Modular shelving lets you customize vertical layouts effortlessly.
Open frames prevent the room from feeling heavy or enclosed.
Displaying carefully curated books and ceramics adds personality. Keeping negative space around objects maintains the desired calm aesthetic.
Tall units draw the eye upward naturally.
Adjustable shelves accommodate items of varying heights. This adaptability ensures long-term utility in a compact floor plan.
Clean organization keeps daily stress completely at bay.
19. Fold-Down Desk Spaces for Working Remotely
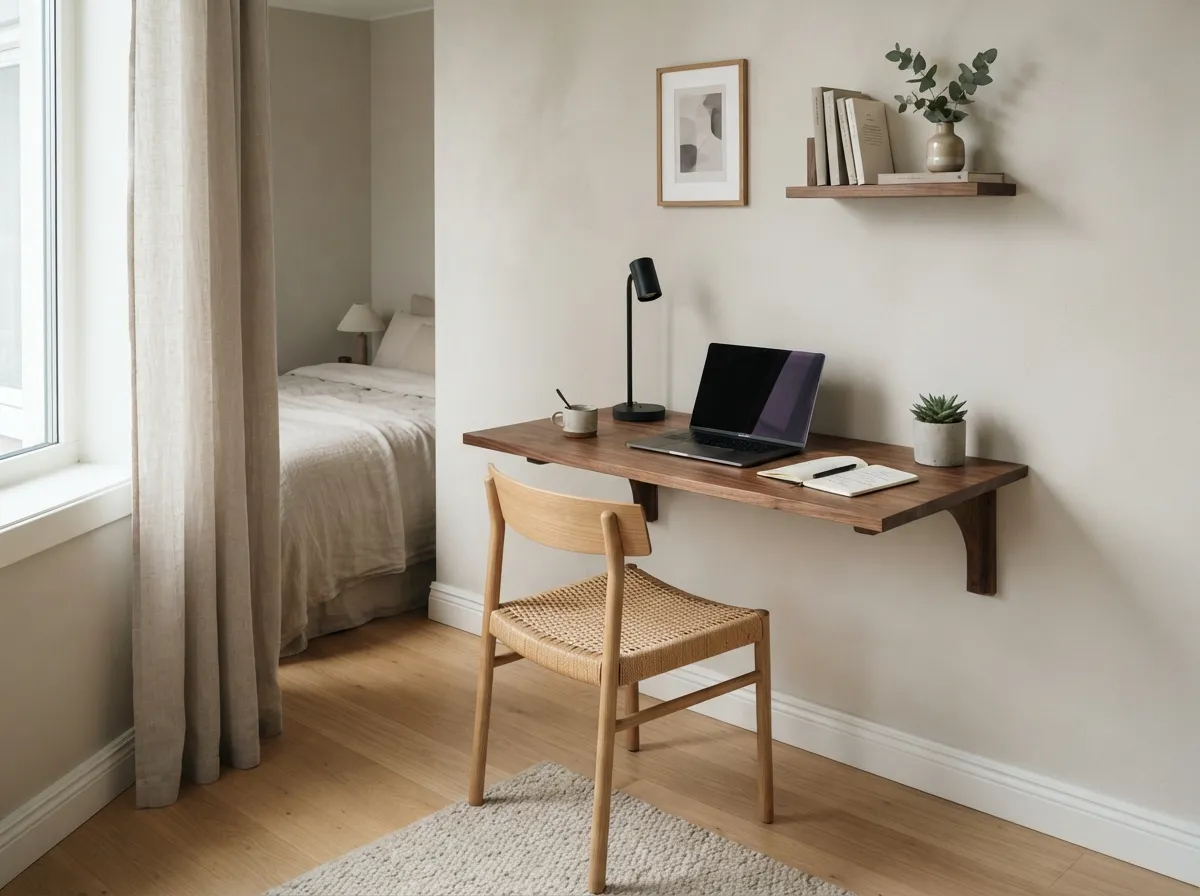
Working from home demands dedicated surfaces that disappear when not in use. A wall-mounted fold-down desk offers a brilliant space-saving solution.
It provides a sturdy workspace during daytime hours.
Folding the desktop flat against the wall restores floor space instantly. This transition helps separate professional duties from relaxation areas.
Maintaining boundaries is vital in a studio apartment.
Internal compartments store your laptop and notebook securely. Clean hardware keeps the closed unit looking like a wall panel.
Functional design makes remote work comfortable anywhere.
20. Curtains Hung High to Accentuate Height
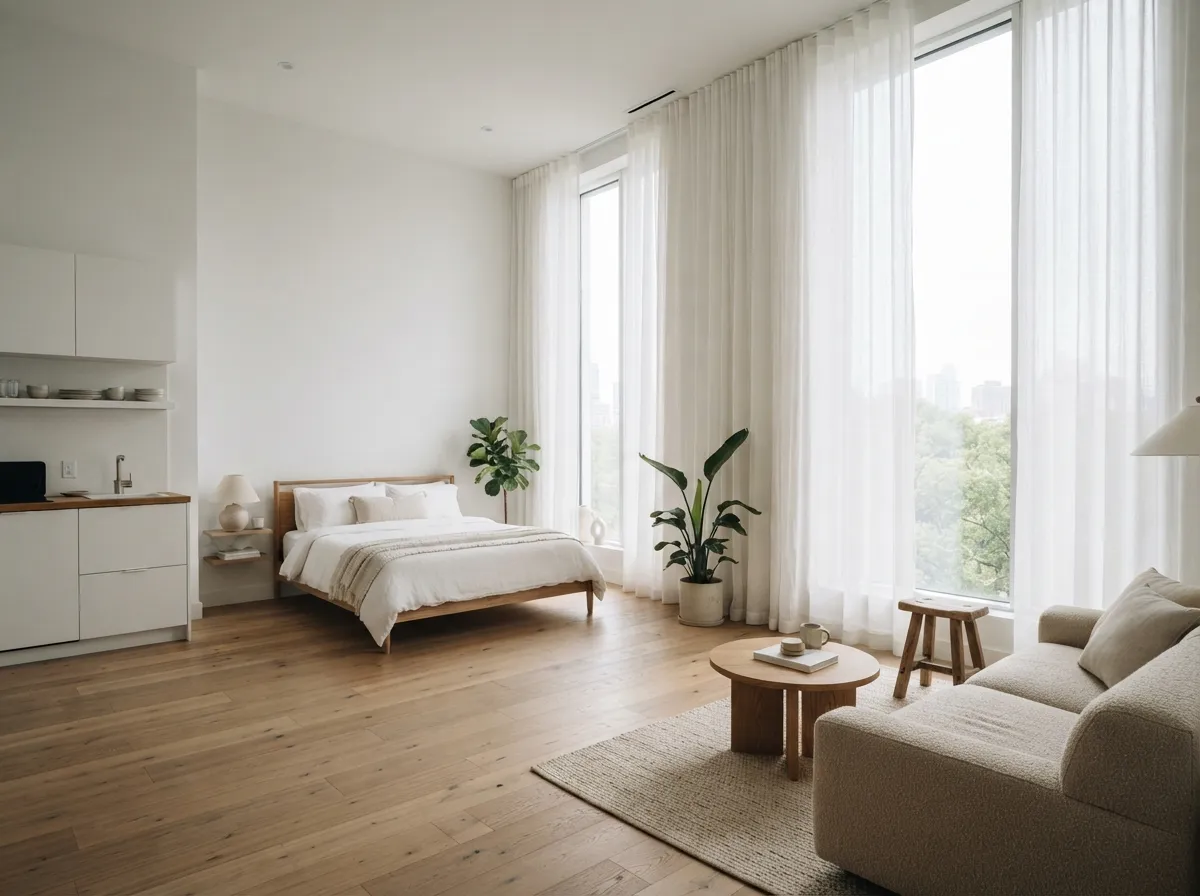
Optical illusions can dramatically alter how spacious a room feels. Hanging window treatments near the ceiling creates an impression of towering walls.
This simple adjustment elevates the entire interior aesthetic.
Lightweight fabrics allow gentle sunlight to filter through. Floor-length drapes guide the eye vertically along the window frame.
Vertical lines bring a balanced proportion to the studio layout.
Choosing neutral linen fabrics keeps the palette calm and cohesive. The resulting ambiance feels open, airy, and inviting.
Proper styling highlights architectural features effectively.
21. Platform Step Levels for Bed Separation
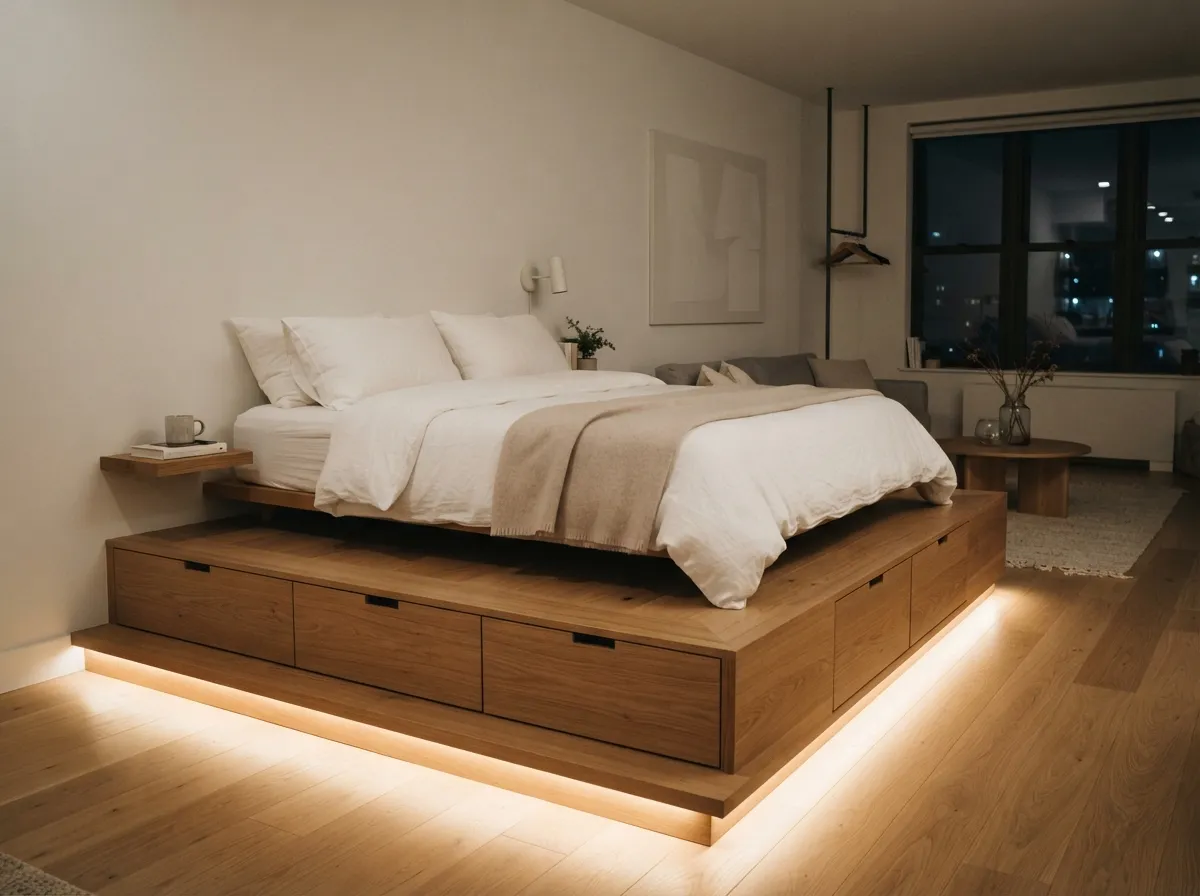
Creating distinct zones in a compact home often requires thinking vertically. Building a raised wooden platform neatly elevates the sleeping area.
This clever architectural shift separates the bed from the main living space without physical walls. The natural wood tone adds warmth to the floor.
Beneath the raised surface, integrated drawers provide valuable hidden storage. Keeping daily clutter out of sight maintains clean horizontal lines across the room.
Small steps lead smoothly up to the cozy mattress area. Every square inch serves a practical purpose in this setup.
Soft neutral bedding complements the light oak platform finish. Ambient floor lighting along the edge enhances safety and modern appeal.
This smart layout trick maximizes small room functionality effortlessly. Your studio suddenly feels organized and properly divided.
Applying these minimalist studio apartment layout ideas helps create a balanced, clutter-free home. By focusing on smart furniture choices and intentional zones, you can enjoy a cozy, functional living space tailored to your daily needs.